




Description
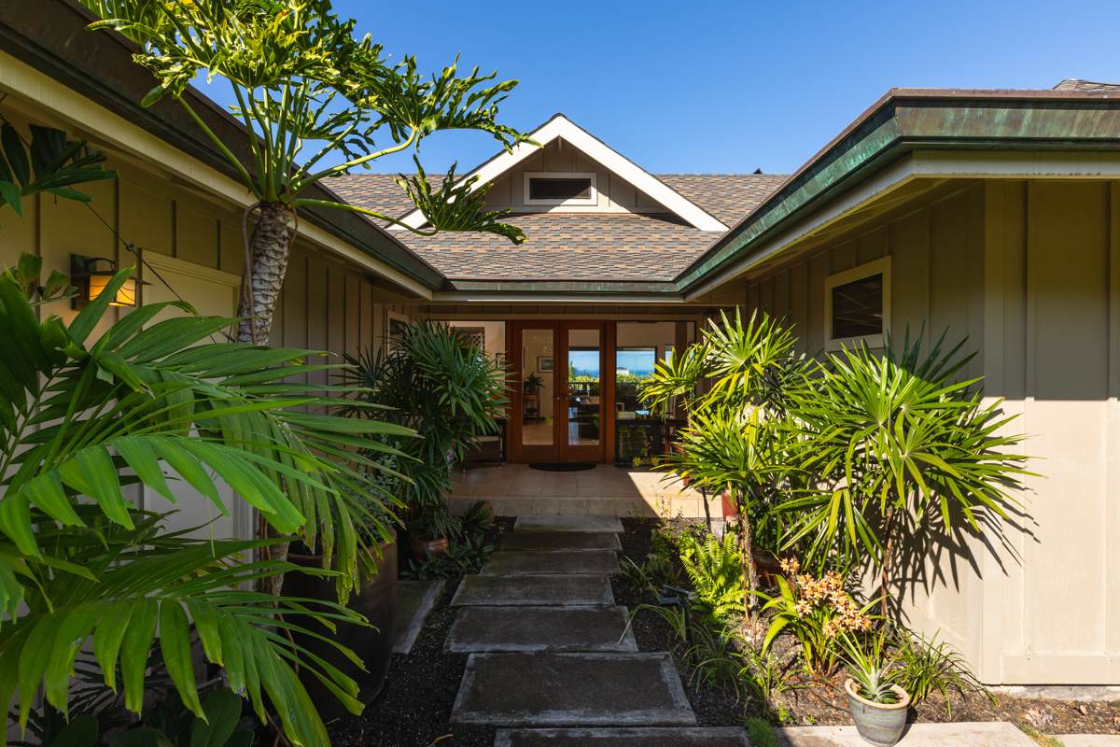
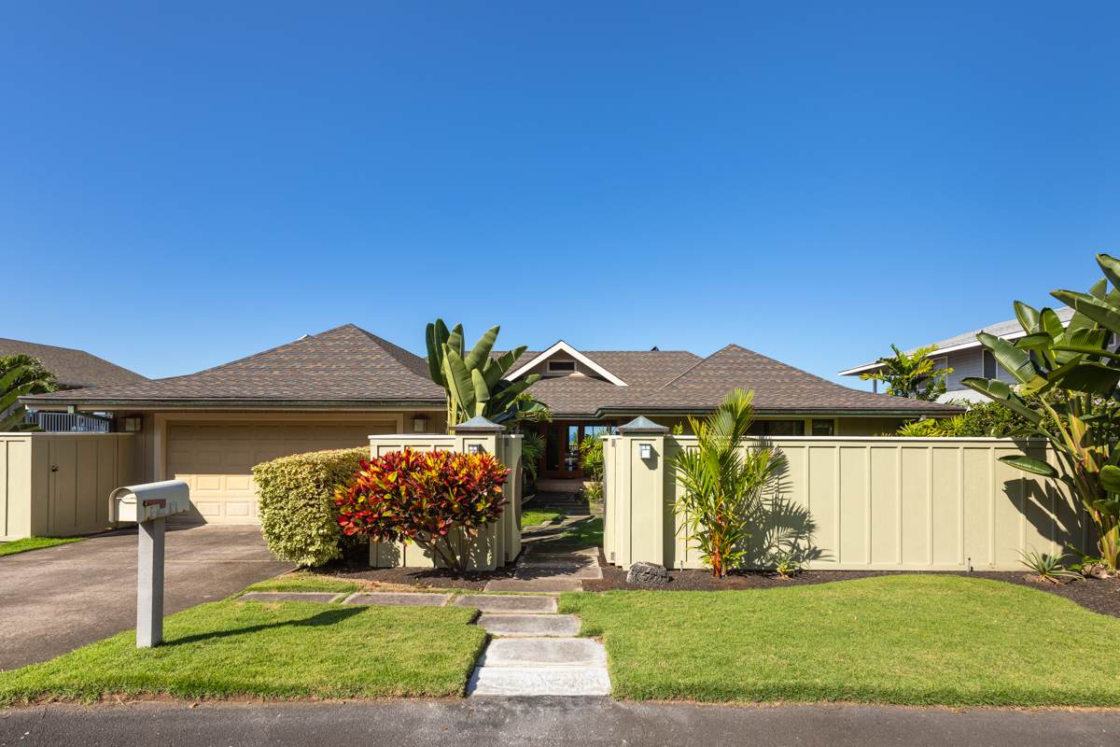
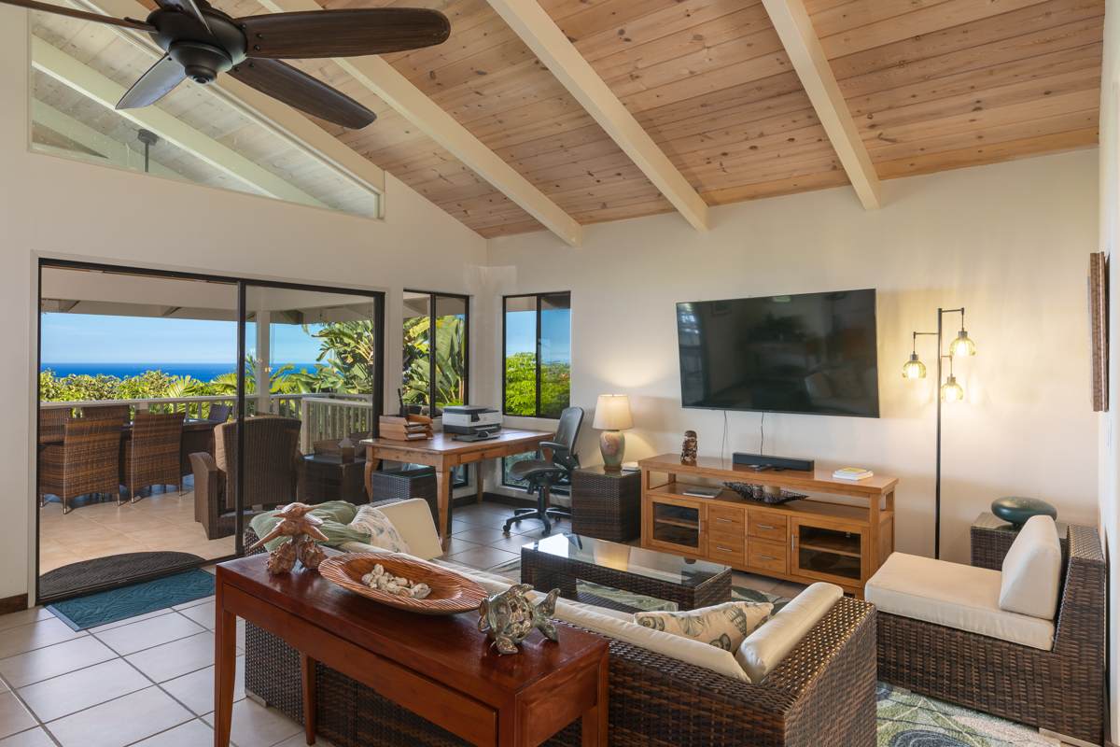
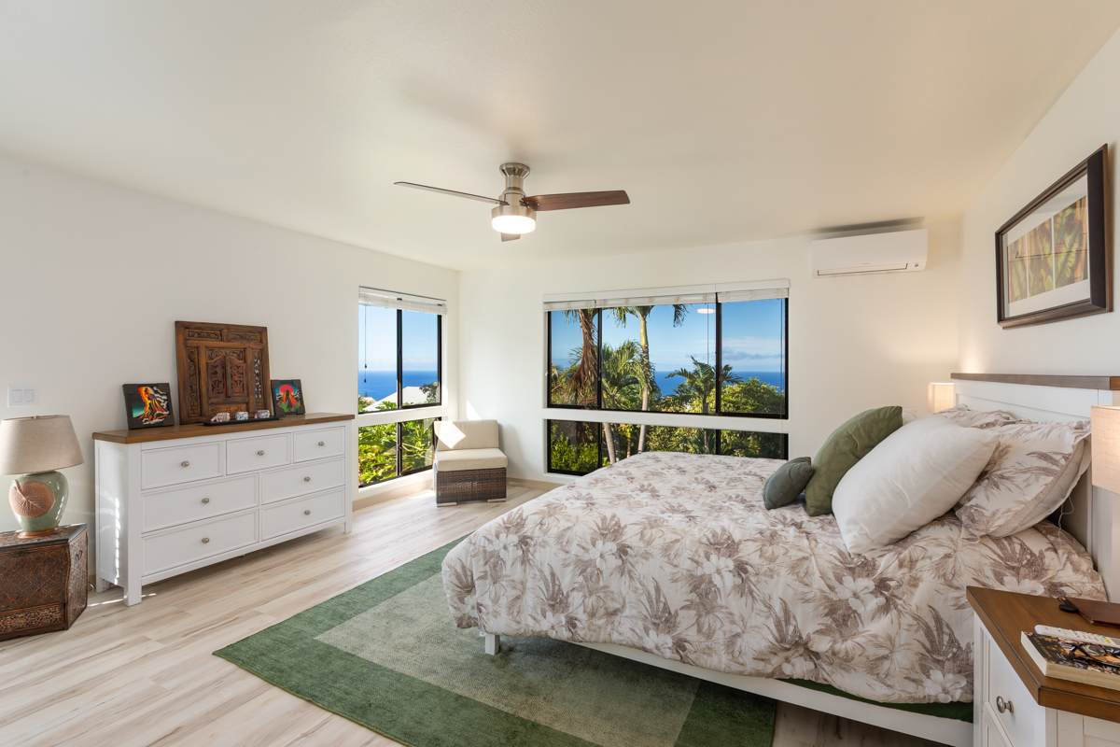
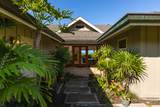
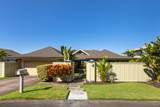
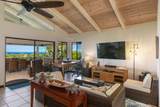
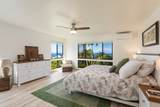
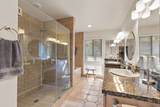
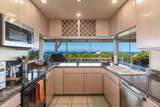
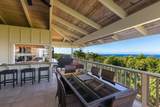
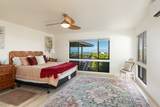
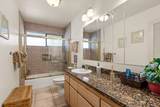
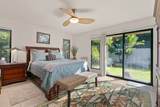
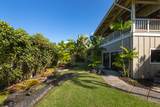
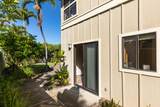
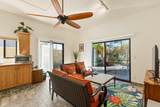
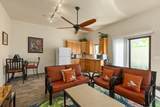
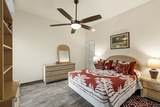
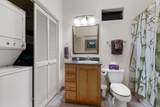
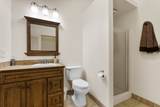
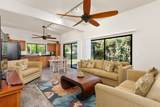
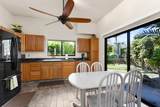
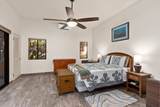
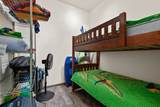
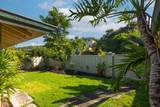
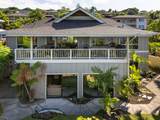
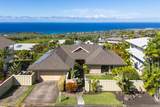
Enter through a serene gated courtyard or from the 2 car garage to this beautiful home with amazing ocean views and room for additional extended family, rentals or both. 3 bedrooms and 2.5 baths upstairs all with their own split AC. The large primary has a walk-in cedar closet, Luxury plank flooring and newly painted in the last year . The primary bathroom has its own shower, a soaking tub as well as a separate water closet for extra privacy. This has an ocean view on its own side of the home making this a special oasis. On the opposite side of the home, the other ocean view bedroom also had new flooring and painted walls recently completed with a large closet. The Guest bathroom is large with dual sinks. The courtyard view bedroom with a huge walk-in closet, as well as the rest of the upstairs has beautiful tile flooring including the extra large lanai. There is a large laundry room. The half bath is directly off the large living room. Living/dining room. And a bright kitchen to complete the upstairs. The kitchen has special windows which open for easy passthrough options for entertaining. Downstairs are 2 separate large 1 bedroom 1 bath units with luxury plank flooring. Each unit has its own front door and split AC, large living room and kitchen combinations with separate lanais. Many options, rent one side or rent both since there is a door in between these units that could be closed, or keep it for your extended ohana. The South side unit has a tub/shower combination in the bathroom and the washer and dryer. The North side unit has granite countertops in the kitchen, a large bedroom and an additional room for storage or make it a bedroom. The bathroom has a walk in shower. There is a completely separate gated entry to these units with security cameras installed as well as a separate parking space. The terraced backyard has been updated with new fencing and room for a pool.
-
5BEDS
-
0.23ACRES
-
4BATHS
-
11/2 BATHS
-
3,475SQFT
-
$518$/SQFT
School Ratings & Info
Description
Enter through a serene gated courtyard or from the 2 car garage to this beautiful home with amazing ocean views and room for additional extended family, rentals or both. 3 bedrooms and 2.5 baths upstairs all with their own split AC. The large primary has a walk-in cedar closet, Luxury plank flooring and newly painted in the last year . The primary bathroom has its own shower, a soaking tub as well as a separate water closet for extra privacy. This has an ocean view on its own side of the home making this a special oasis. On the opposite side of the home, the other ocean view bedroom also had new flooring and painted walls recently completed with a large closet. The Guest bathroom is large with dual sinks. The courtyard view bedroom with a huge walk-in closet, as well as the rest of the upstairs has beautiful tile flooring including the extra large lanai. There is a large laundry room. The half bath is directly off the large living room. Living/dining room. And a bright kitchen to complete the upstairs. The kitchen has special windows which open for easy passthrough options for entertaining. Downstairs are 2 separate large 1 bedroom 1 bath units with luxury plank flooring. Each unit has its own front door and split AC, large living room and kitchen combinations with separate lanais. Many options, rent one side or rent both since there is a door in between these units that could be closed, or keep it for your extended ohana. The South side unit has a tub/shower combination in the bathroom and the washer and dryer. The North side unit has granite countertops in the kitchen, a large bedroom and an additional room for storage or make it a bedroom. The bathroom has a walk in shower. There is a completely separate gated entry to these units with security cameras installed as well as a separate parking space. The terraced backyard has been updated with new fencing and room for a pool.
© 2026 MLS Hawaii, Inc. All rights reserved. IDX information is provided exclusively for consumers' personal, non-commercial use and may not be used for any purpose other than to identify prospective properties consumers may be interested in purchasing. Information is deemed reliable but is not guaranteed accurate by the MLS or Aloha Kona Realty, Inc.. Data last updated: 2026-10-17T07:35:32.673.