



Description
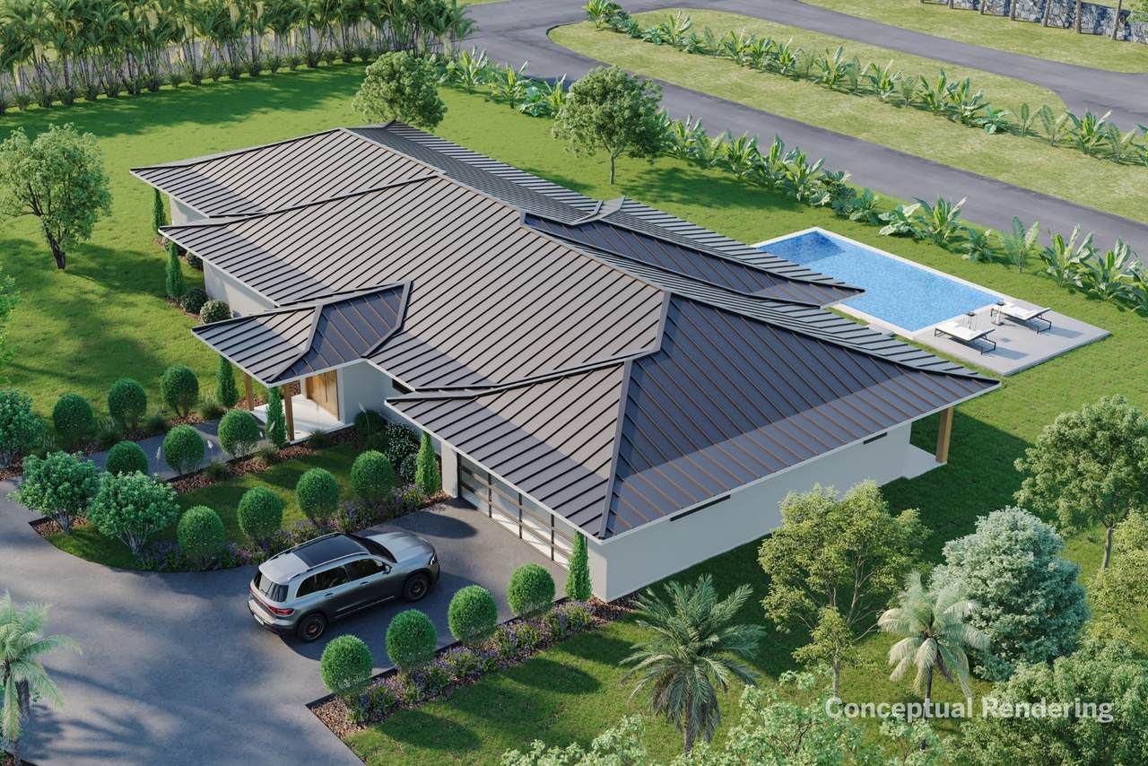
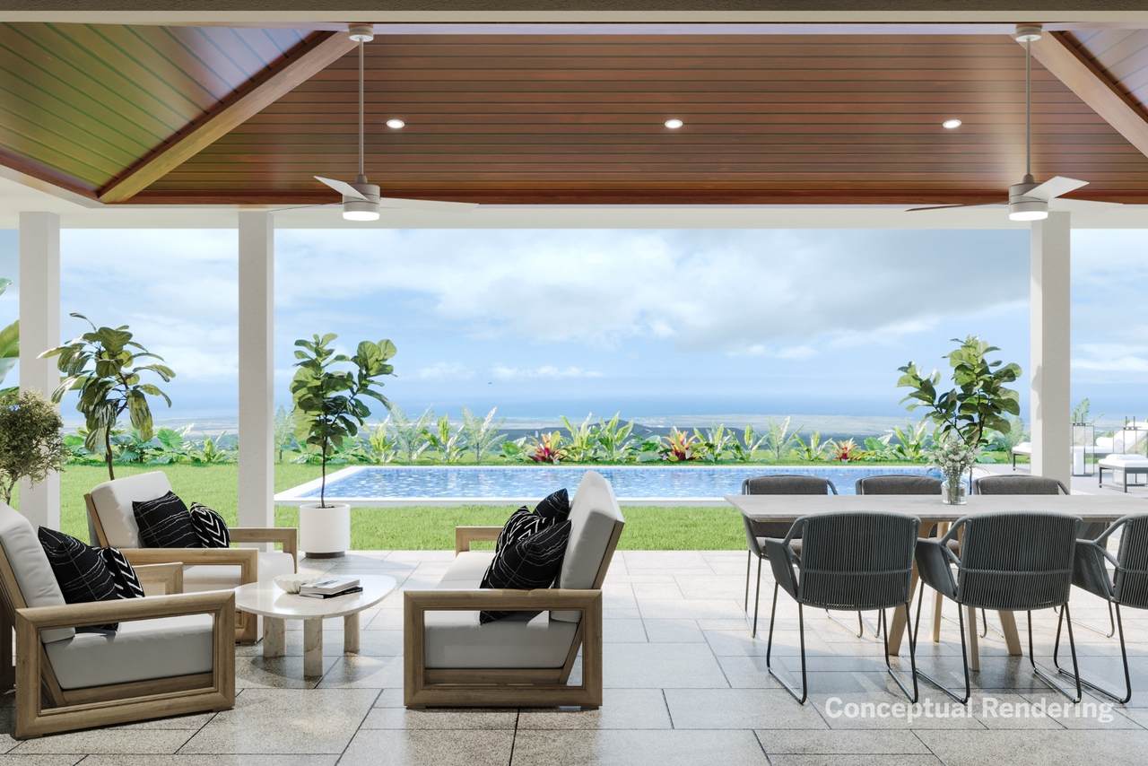
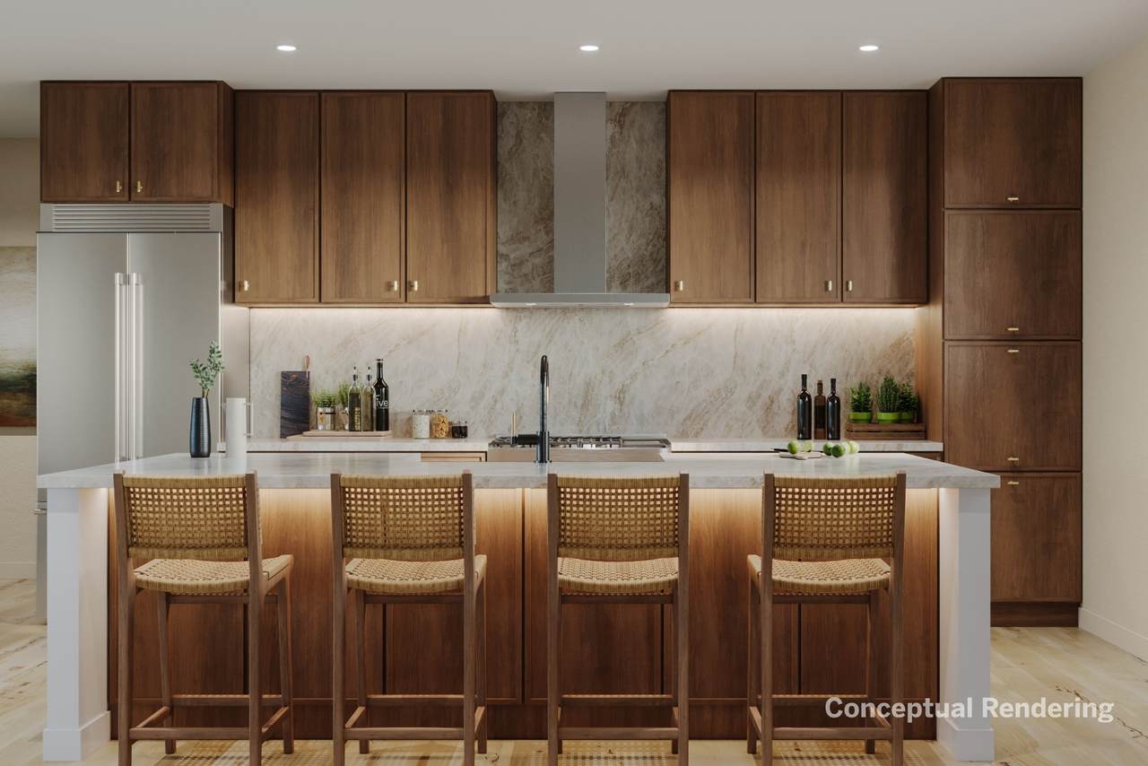
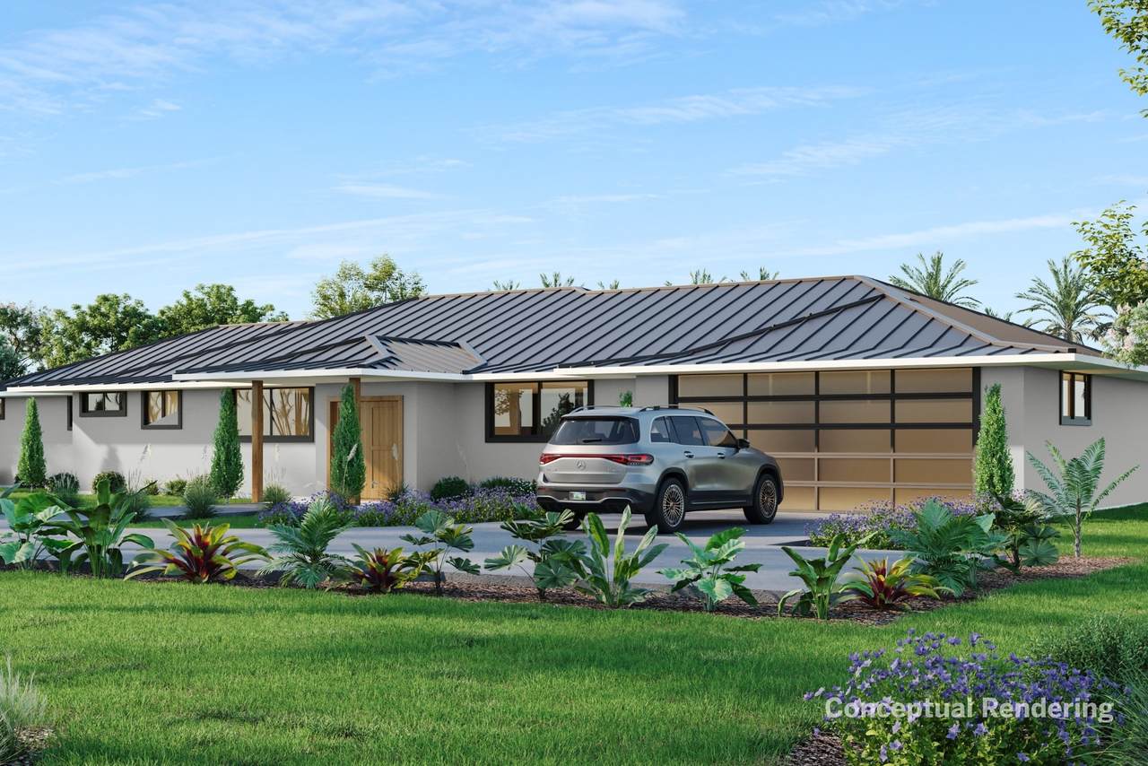
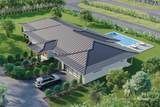
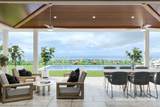
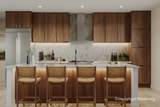
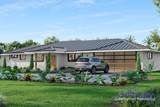
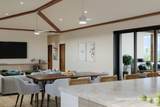
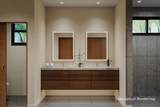
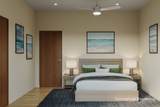
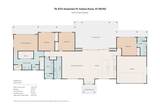
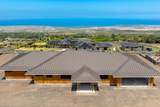
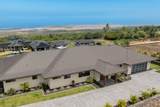
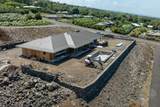
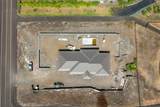
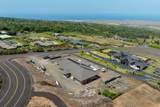
Set on a full acre at ~1,200 feet of comfortable elevation, this new-build Island Contemporary captures panoramic ocean and sunset views of the Kona Coast. *With an estimated completion date of January 1, 2027, buyers purchasing during construction can personalize certain finishes, paint colors, and landscaping before move-in. The 2,533-square-foot single-level floor plan offers four bedrooms and 3 bathrooms. Beautiful custom California Closets in a light walnut finish provide exceptional organization, storage, and a touch of luxury. Fleetwood sliding pocket doors open the main living area directly to the covered lanai and pool, creating the seamless indoor-outdoor flow that defines the best of Big Island living. Cathedral ceilings with exposed wood beams, wide-plank oak hardwood floors, and solid walnut interior doors bring warmth and craftsmanship throughout. The chef's kitchen is built for both everyday cooking and entertaining, anchored by a Taj Mahal Quartzite island with walnut cabinetry, a 36-inch Wolf dual-fuel range, a Sub-Zero refrigerator, and a dramatic quartzite backsplash and hood surround. The primary bath features a floating double walnut vanity, backlit mirrors, and a generous tiled walk-in shower. Outside, more than 900 square feet of covered lanai extends the living space toward an expansive 30-foot pool framed by tropical landscaping and uninterrupted ocean views. The standing seam metal roof in midnight bronze, a fully owned 28-panel photovoltaic system, and a passive cooling design reflect the thoughtful engineering behind this home's architecture and long-term efficiency. Kona View Estates is a gated community with a laid-back luxury feel and homes inspired by the Big Island's rural, upcountry character. Cool mountain air, trade winds, and warm days, just minutes from Kailua-Kona town, the airport, beaches, restaurants, and shopping. Renderings reflect design intent. Final finishes and landscaping may vary.
-
4BEDS
-
1.02ACRES
-
3BATHS
-
01/2 BATHS
-
2,533SQFT
-
$1,381$/SQFT
School Ratings & Info
Description
Set on a full acre at ~1,200 feet of comfortable elevation, this new-build Island Contemporary captures panoramic ocean and sunset views of the Kona Coast. *With an estimated completion date of January 1, 2027, buyers purchasing during construction can personalize certain finishes, paint colors, and landscaping before move-in. The 2,533-square-foot single-level floor plan offers four bedrooms and 3 bathrooms. Beautiful custom California Closets in a light walnut finish provide exceptional organization, storage, and a touch of luxury. Fleetwood sliding pocket doors open the main living area directly to the covered lanai and pool, creating the seamless indoor-outdoor flow that defines the best of Big Island living. Cathedral ceilings with exposed wood beams, wide-plank oak hardwood floors, and solid walnut interior doors bring warmth and craftsmanship throughout. The chef's kitchen is built for both everyday cooking and entertaining, anchored by a Taj Mahal Quartzite island with walnut cabinetry, a 36-inch Wolf dual-fuel range, a Sub-Zero refrigerator, and a dramatic quartzite backsplash and hood surround. The primary bath features a floating double walnut vanity, backlit mirrors, and a generous tiled walk-in shower. Outside, more than 900 square feet of covered lanai extends the living space toward an expansive 30-foot pool framed by tropical landscaping and uninterrupted ocean views. The standing seam metal roof in midnight bronze, a fully owned 28-panel photovoltaic system, and a passive cooling design reflect the thoughtful engineering behind this home's architecture and long-term efficiency. Kona View Estates is a gated community with a laid-back luxury feel and homes inspired by the Big Island's rural, upcountry character. Cool mountain air, trade winds, and warm days, just minutes from Kailua-Kona town, the airport, beaches, restaurants, and shopping. Renderings reflect design intent. Final finishes and landscaping may vary.
© 2026 MLS Hawaii, Inc. All rights reserved. IDX information is provided exclusively for consumers' personal, non-commercial use and may not be used for any purpose other than to identify prospective properties consumers may be interested in purchasing. Information is deemed reliable but is not guaranteed accurate by the MLS or Aloha Kona Realty, Inc.. Data last updated: 2026-10-08T17:35:34.157.