







Description
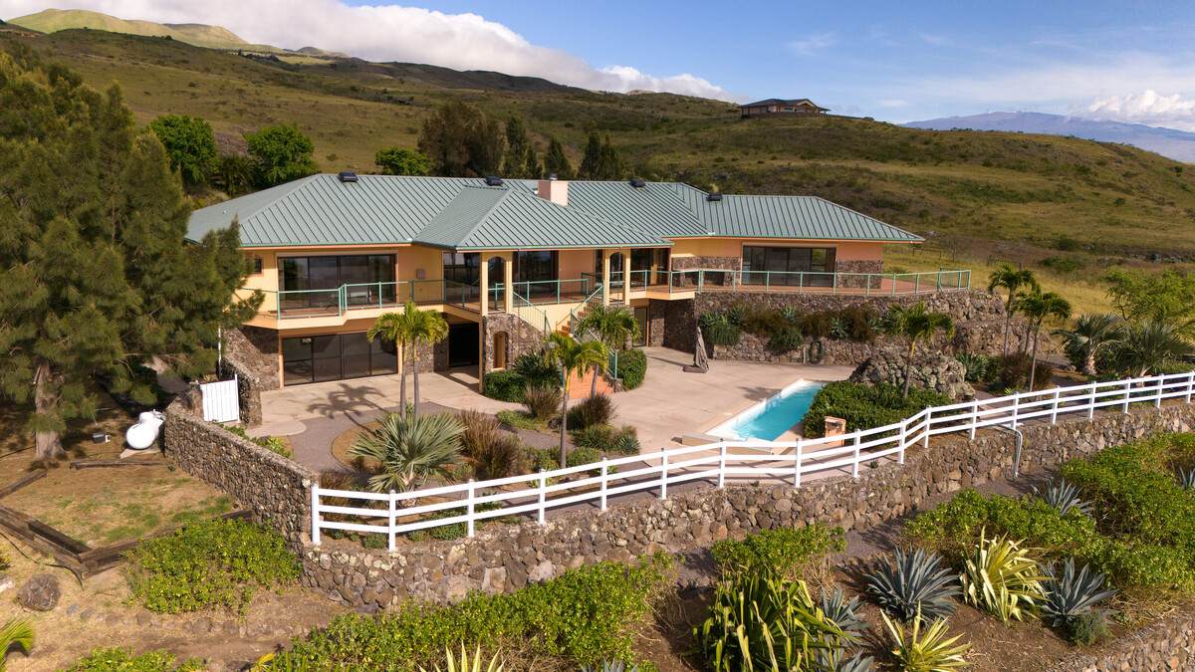
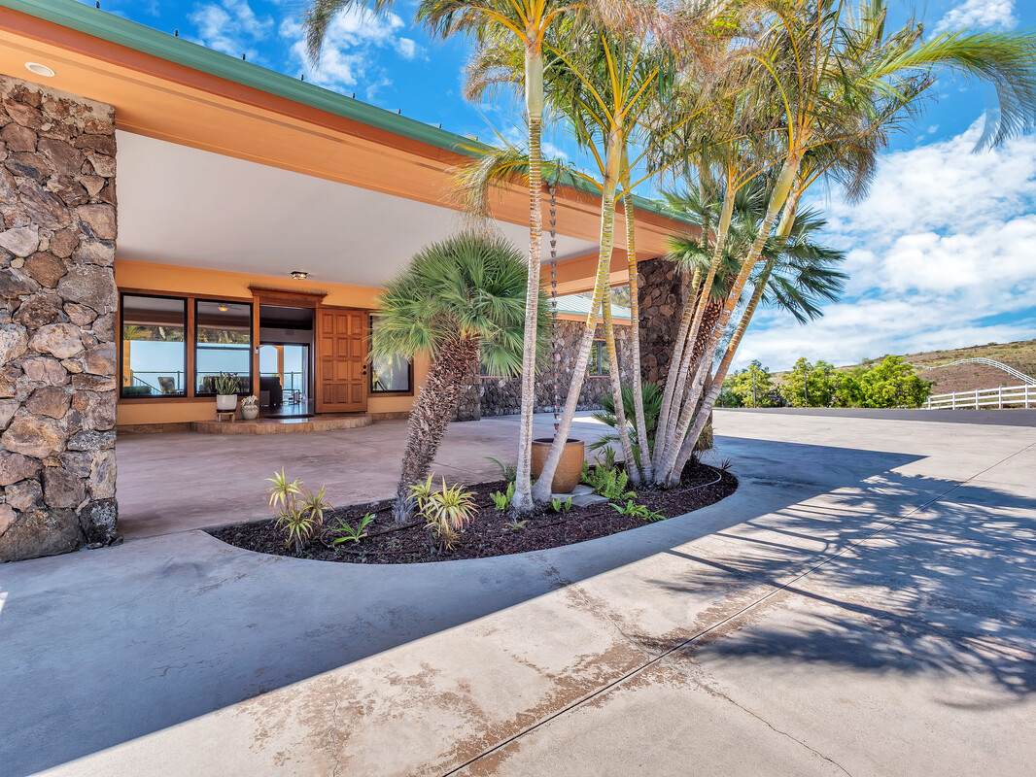
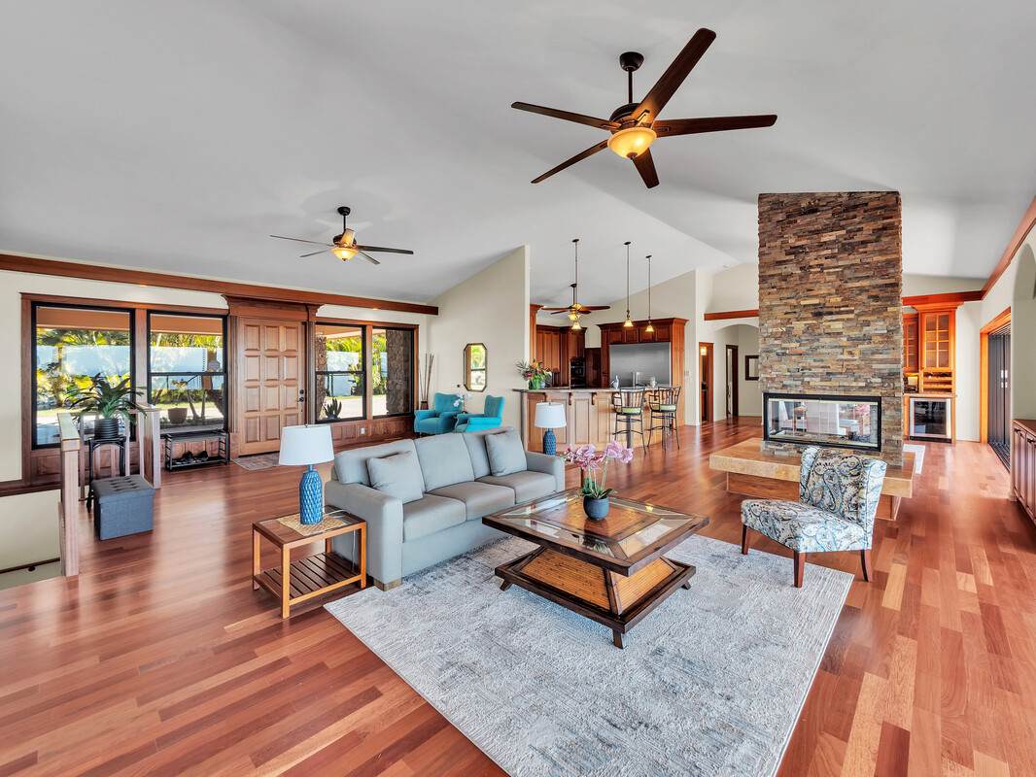
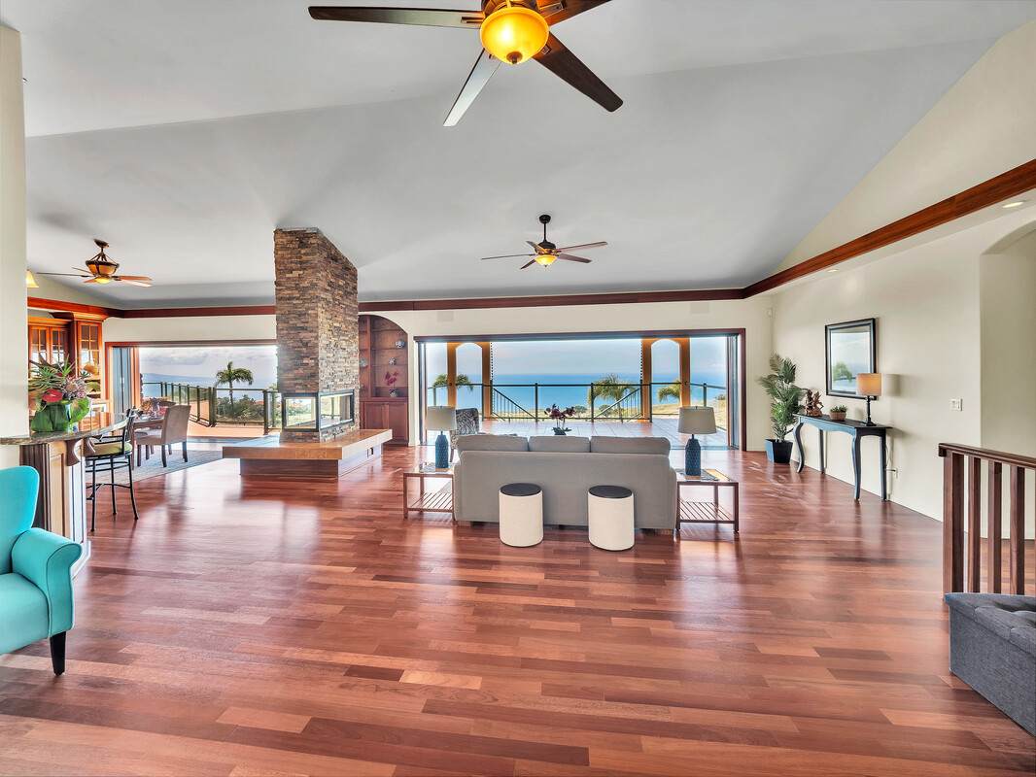
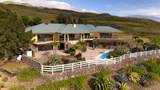
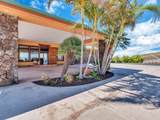
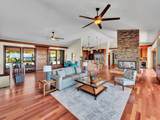
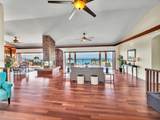
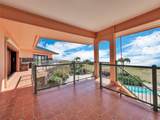
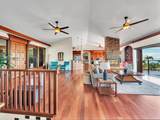
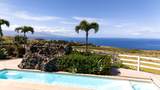
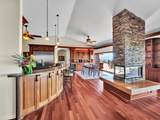
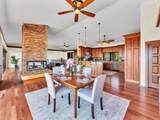
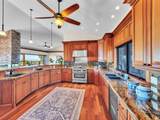
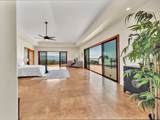
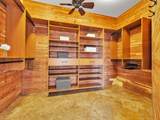
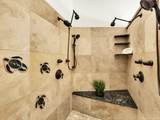
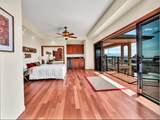
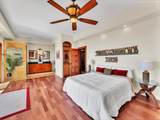
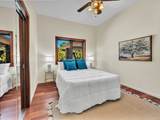
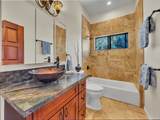
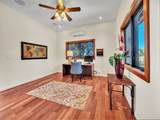
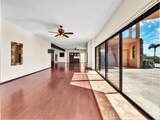
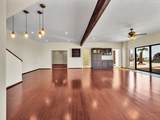
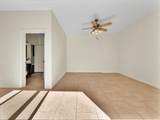
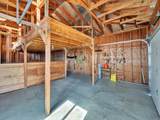
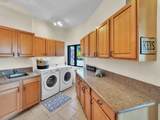
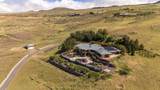
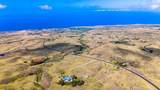
Set atop one of the most remarkable vantage points within the prestigious Summit at Kohala Ranch, this exceptional estate on the Island of Hawai?i captures sweeping panoramic views of the Kohala coastline, the Pacific Ocean, and the majestic peaks of Hualalai, Mauna Kea, Mauna Loa and Vibrant sunsets, and brilliant star-filled skies create an extraordinary backdrop for this private luxury retreat. This unique offering includes two contiguous Summit parcels totaling approximately 25.9 acres, providing an extraordinary level of privacy with gated access, open space, and exclusivity within one of Hawai?i Island's premier gated communities. Completed in 2009, this 5000 square-foot plus custom residence blends unique architecture with refined craftsmanship. Offering five bedrooms and four-and-one-half baths showcasing open living spaces, rich hardwood and natural stone floor finishes, gas fireplace, oversized garage with wine closet, pocket doors that open to spacious covered lanais creating effortless indoor-outdoor island living. The chef's kitchen features a BlueStar 6-burner gas range, dual Miele ovens, Miele refrigerator, Fisher & Paykel dishwasher, walk-in pantry, formal dining with custom lit cabinetry, and dual wine refrigerators. The expansive ocean-view primary suite offers direct lanai access, cedar walk-in closet , spa bath and custom shower. Main floor includes a junior primary with ensuite bath/shower with direct lanai access and ocean views plus two additional bedroom/office spaces. The lower level includes a 6-seat theater with a 152-inch screen and surround sound, fitness area, guest suite, and versatile flex space. The entertaining lower lanai space offers a 40-foot heated lap pool with spa and a lava rock waterfall, and outdoor shower. Sustainable features include a 30-panel NEM photovoltaic system, Sol-Ark inverters with Blue Ion battery backup, drought-tolerant landscaping, 9 zone irrigation system plus AG building.
-
5BEDS
-
25.93ACRES
-
4BATHS
-
11/2 BATHS
-
5,498SQFT
-
$616$/SQFT
School Ratings & Info
Description
Set atop one of the most remarkable vantage points within the prestigious Summit at Kohala Ranch, this exceptional estate on the Island of Hawai?i captures sweeping panoramic views of the Kohala coastline, the Pacific Ocean, and the majestic peaks of Hualalai, Mauna Kea, Mauna Loa and Vibrant sunsets, and brilliant star-filled skies create an extraordinary backdrop for this private luxury retreat. This unique offering includes two contiguous Summit parcels totaling approximately 25.9 acres, providing an extraordinary level of privacy with gated access, open space, and exclusivity within one of Hawai?i Island's premier gated communities. Completed in 2009, this 5000 square-foot plus custom residence blends unique architecture with refined craftsmanship. Offering five bedrooms and four-and-one-half baths showcasing open living spaces, rich hardwood and natural stone floor finishes, gas fireplace, oversized garage with wine closet, pocket doors that open to spacious covered lanais creating effortless indoor-outdoor island living. The chef's kitchen features a BlueStar 6-burner gas range, dual Miele ovens, Miele refrigerator, Fisher & Paykel dishwasher, walk-in pantry, formal dining with custom lit cabinetry, and dual wine refrigerators. The expansive ocean-view primary suite offers direct lanai access, cedar walk-in closet , spa bath and custom shower. Main floor includes a junior primary with ensuite bath/shower with direct lanai access and ocean views plus two additional bedroom/office spaces. The lower level includes a 6-seat theater with a 152-inch screen and surround sound, fitness area, guest suite, and versatile flex space. The entertaining lower lanai space offers a 40-foot heated lap pool with spa and a lava rock waterfall, and outdoor shower. Sustainable features include a 30-panel NEM photovoltaic system, Sol-Ark inverters with Blue Ion battery backup, drought-tolerant landscaping, 9 zone irrigation system plus AG building.
© 2026 MLS Hawaii, Inc. All rights reserved. IDX information is provided exclusively for consumers' personal, non-commercial use and may not be used for any purpose other than to identify prospective properties consumers may be interested in purchasing. Information is deemed reliable but is not guaranteed accurate by the MLS or Aloha Kona Realty, Inc.. Data last updated: 2026-10-17T08:35:27.747.