




Description
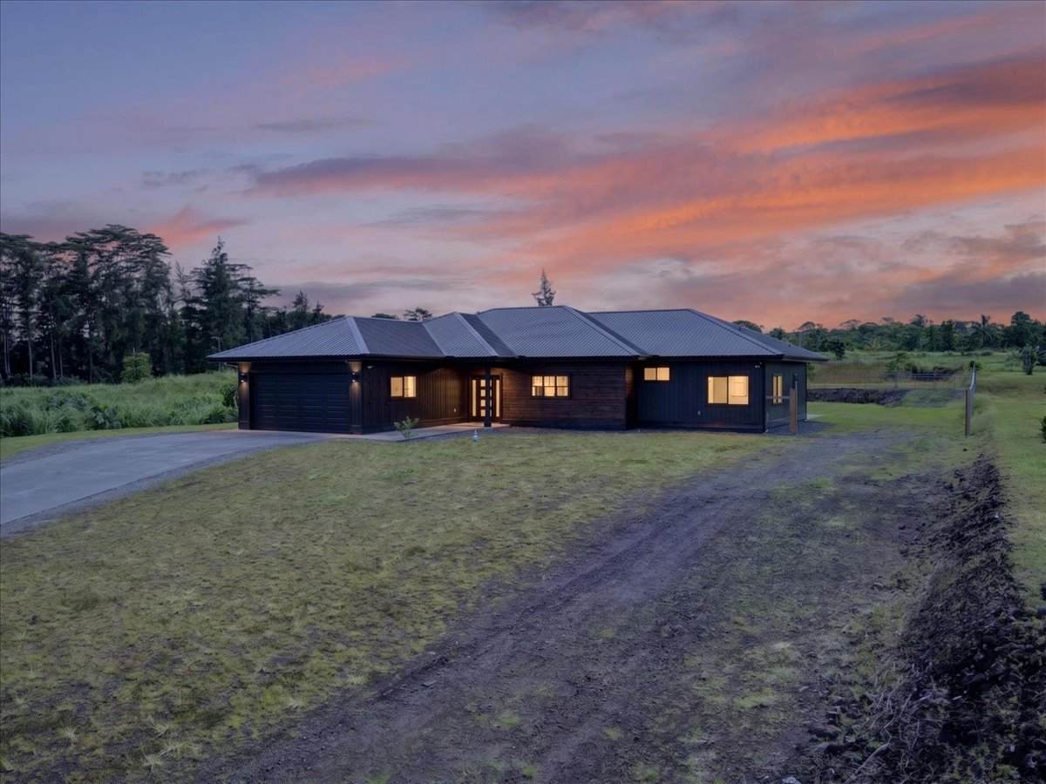
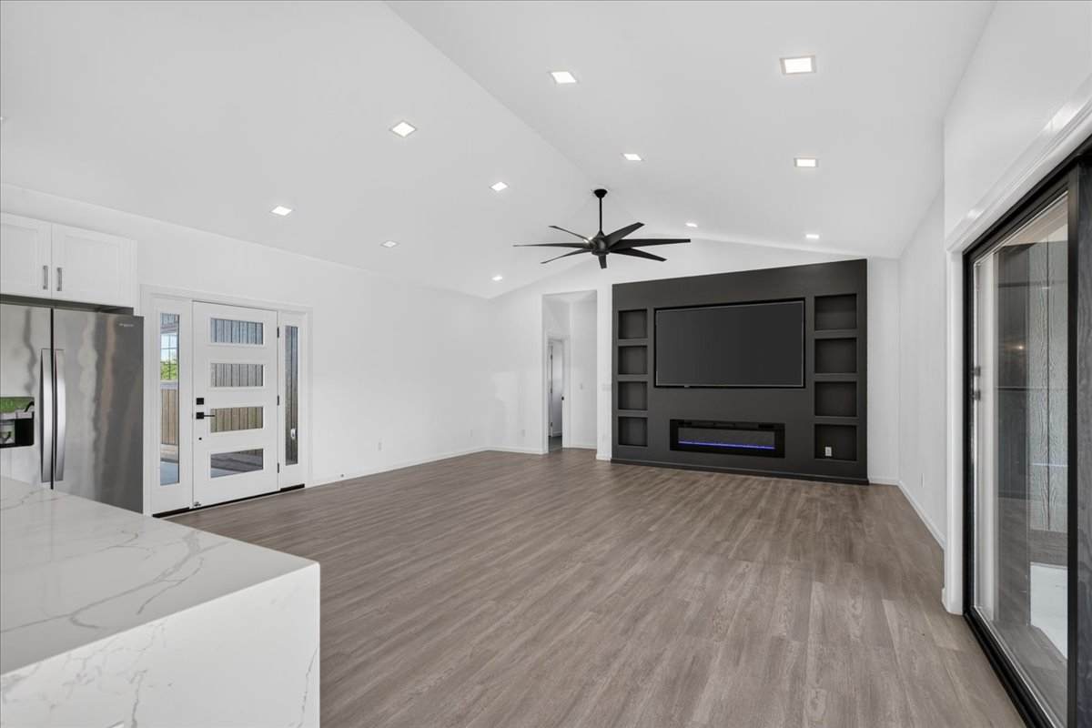
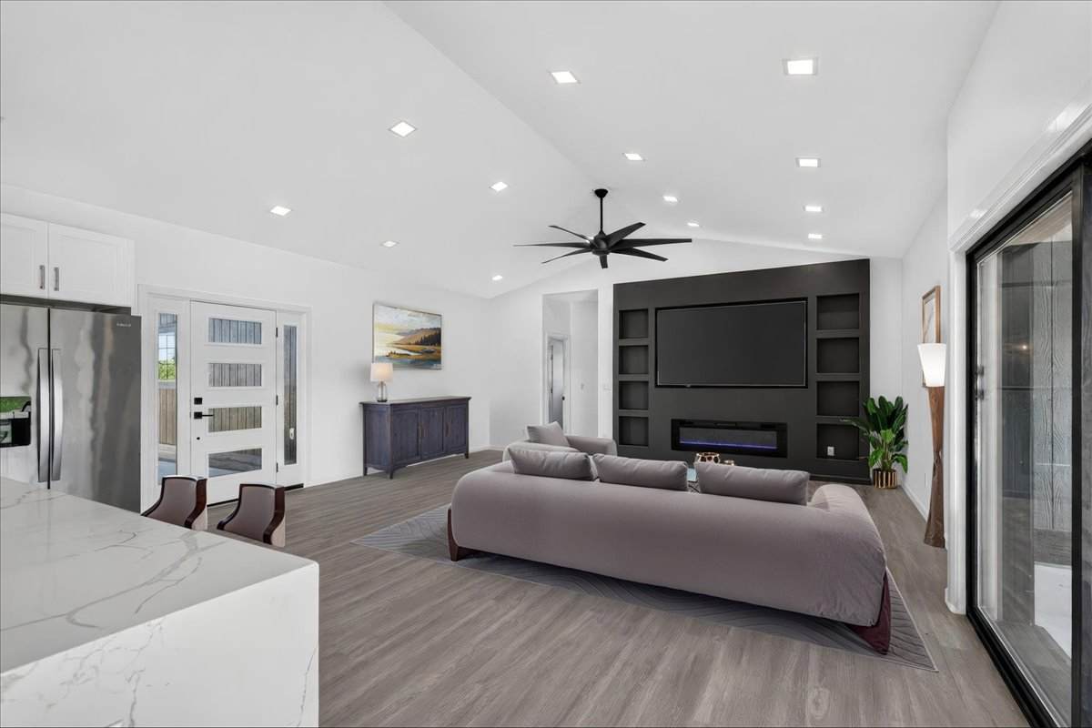
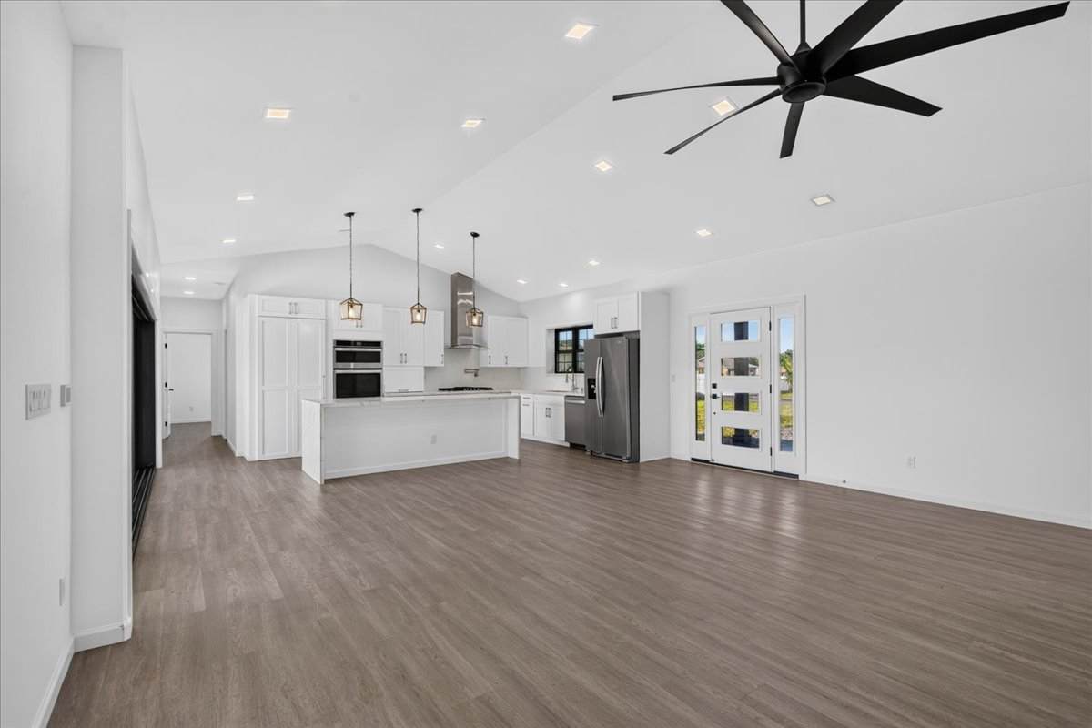
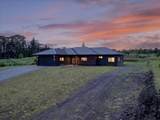
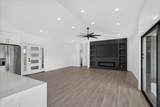
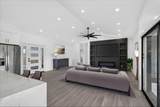
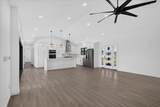
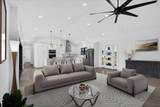
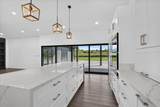
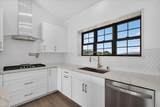
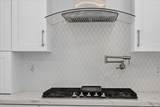
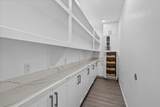
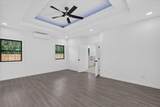
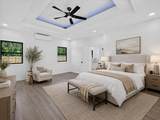
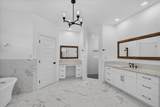
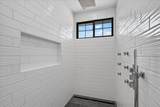
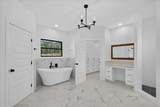
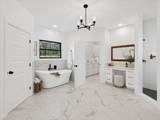
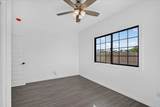
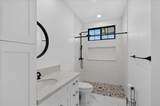
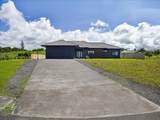
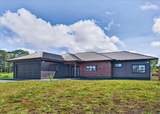
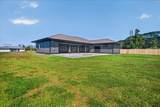
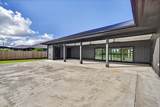
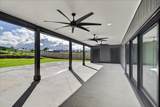
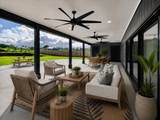
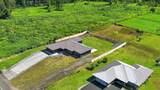
Beautifully crafted 3-bedroom, 2.5-bathroom custom home offering over 2,000 sqft of living space and over 3,000 sqft under roof. Thoughtfully designed with quality finishes and upgraded features throughout, this home blends modern style with comfortable island living. The striking exterior features custom Iron Ore paint accented by sleek black trim, black framed windows, and a stained wood feature wall beneath the kitchen window, creating a timeless contemporary design. Inside, the spacious open concept living area flows effortlessly to the covered lanai through a three-section sliding glass door that opens completely, creating a seamless indoor and outdoor living experience. The lanai is fully equipped for entertaining with built-in surround sound speakers, prewired connections for three full size televisions, and three outdoor ceiling fans to provide year-round comfort. The chef's kitchen is designed to impress with premium quartz countertops, a large quartz island, a full stainless steel appliance package, and a five-burner gas cooktop complemented by a dramatic vent hood that extends to the ceiling. A concealed walk-in pantry is seamlessly integrated into the cabinetry, offering generous storage while maintaining the kitchen's clean and sophisticated design. The spacious primary suite serves as a private retreat and features air conditioning for added comfort. The luxurious ensuite bathroom includes an oversized custom tiled walk-in shower, a freestanding soaking tub, two separate private water closets, and built in surround sound speakers with a dedicated television hookup, allowing you to relax while enjoying your favorite shows. Outside, the property also includes a fenced pasture area, providing additional versatility for animals, gardening, recreation, or future possibilities. This custom home showcases exceptional craftsmanship, thoughtful design, and quality upgrades throughout, making it a must see for buyers seeking modern comfort.
-
3BEDS
-
1.01ACRES
-
2BATHS
-
11/2 BATHS
-
2,036SQFT
-
$587$/SQFT
School Ratings & Info
Description
Beautifully crafted 3-bedroom, 2.5-bathroom custom home offering over 2,000 sqft of living space and over 3,000 sqft under roof. Thoughtfully designed with quality finishes and upgraded features throughout, this home blends modern style with comfortable island living. The striking exterior features custom Iron Ore paint accented by sleek black trim, black framed windows, and a stained wood feature wall beneath the kitchen window, creating a timeless contemporary design. Inside, the spacious open concept living area flows effortlessly to the covered lanai through a three-section sliding glass door that opens completely, creating a seamless indoor and outdoor living experience. The lanai is fully equipped for entertaining with built-in surround sound speakers, prewired connections for three full size televisions, and three outdoor ceiling fans to provide year-round comfort. The chef's kitchen is designed to impress with premium quartz countertops, a large quartz island, a full stainless steel appliance package, and a five-burner gas cooktop complemented by a dramatic vent hood that extends to the ceiling. A concealed walk-in pantry is seamlessly integrated into the cabinetry, offering generous storage while maintaining the kitchen's clean and sophisticated design. The spacious primary suite serves as a private retreat and features air conditioning for added comfort. The luxurious ensuite bathroom includes an oversized custom tiled walk-in shower, a freestanding soaking tub, two separate private water closets, and built in surround sound speakers with a dedicated television hookup, allowing you to relax while enjoying your favorite shows. Outside, the property also includes a fenced pasture area, providing additional versatility for animals, gardening, recreation, or future possibilities. This custom home showcases exceptional craftsmanship, thoughtful design, and quality upgrades throughout, making it a must see for buyers seeking modern comfort.
© 2026 MLS Hawaii, Inc. All rights reserved. IDX information is provided exclusively for consumers' personal, non-commercial use and may not be used for any purpose other than to identify prospective properties consumers may be interested in purchasing. Information is deemed reliable but is not guaranteed accurate by the MLS or Aloha Kona Realty, Inc.. Data last updated: 2026-10-08T18:35:40.487.