



Description
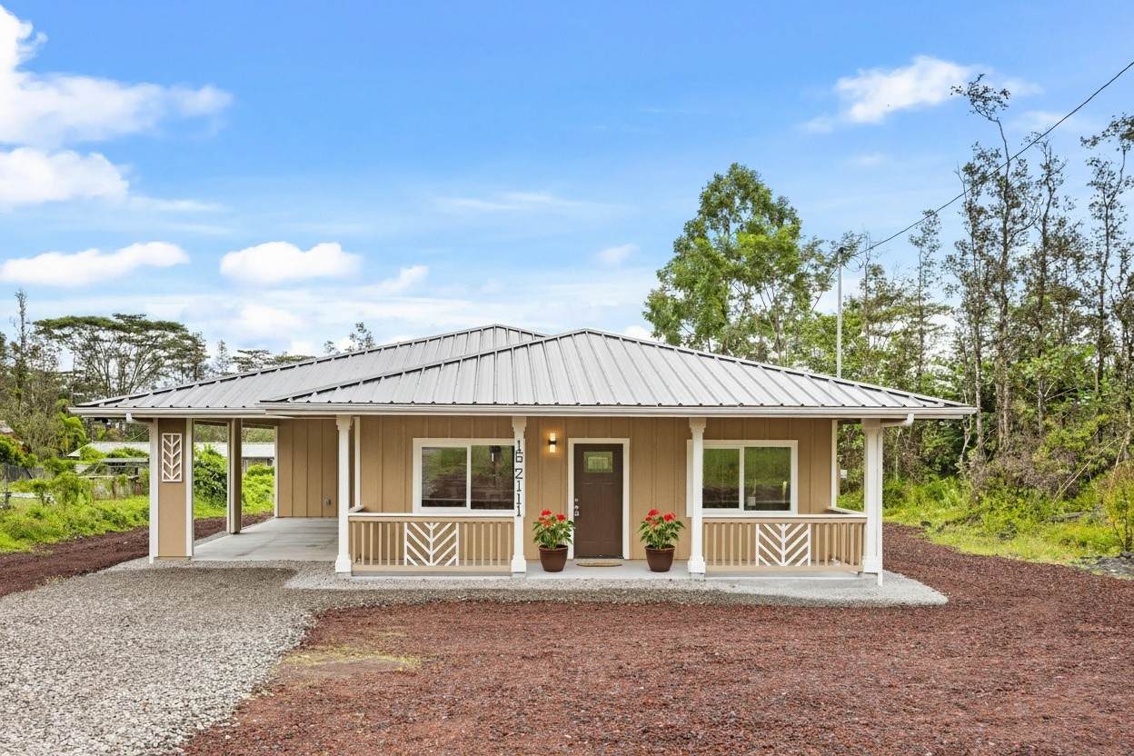
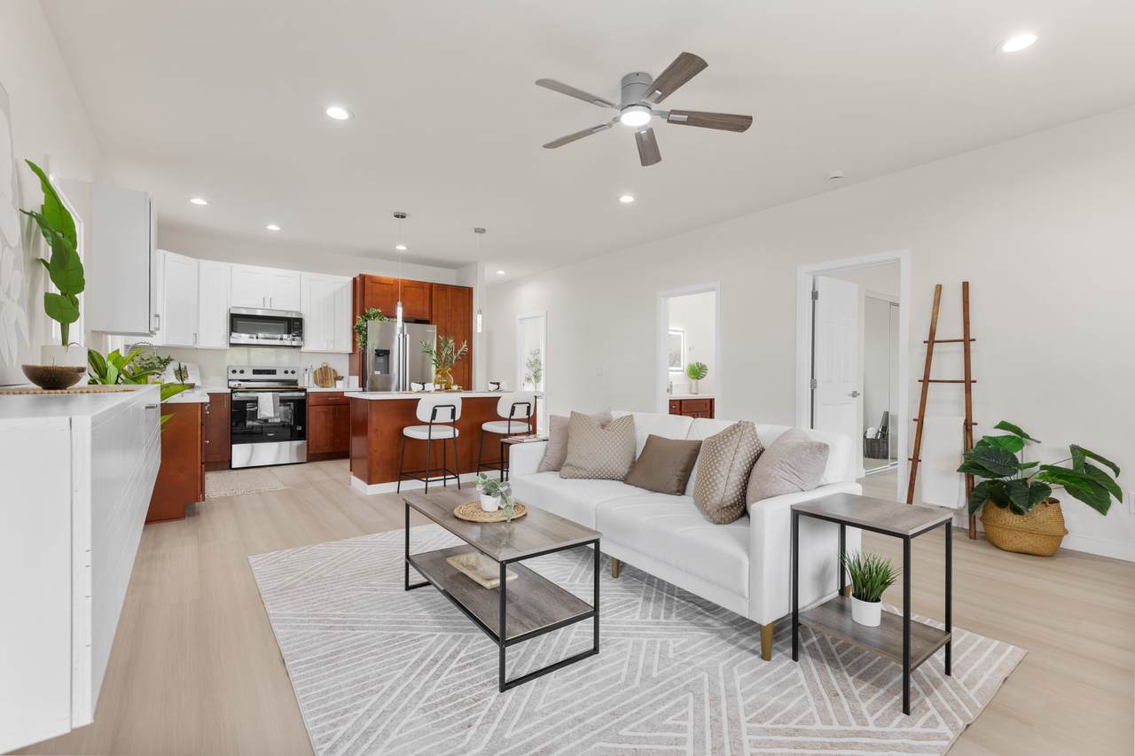
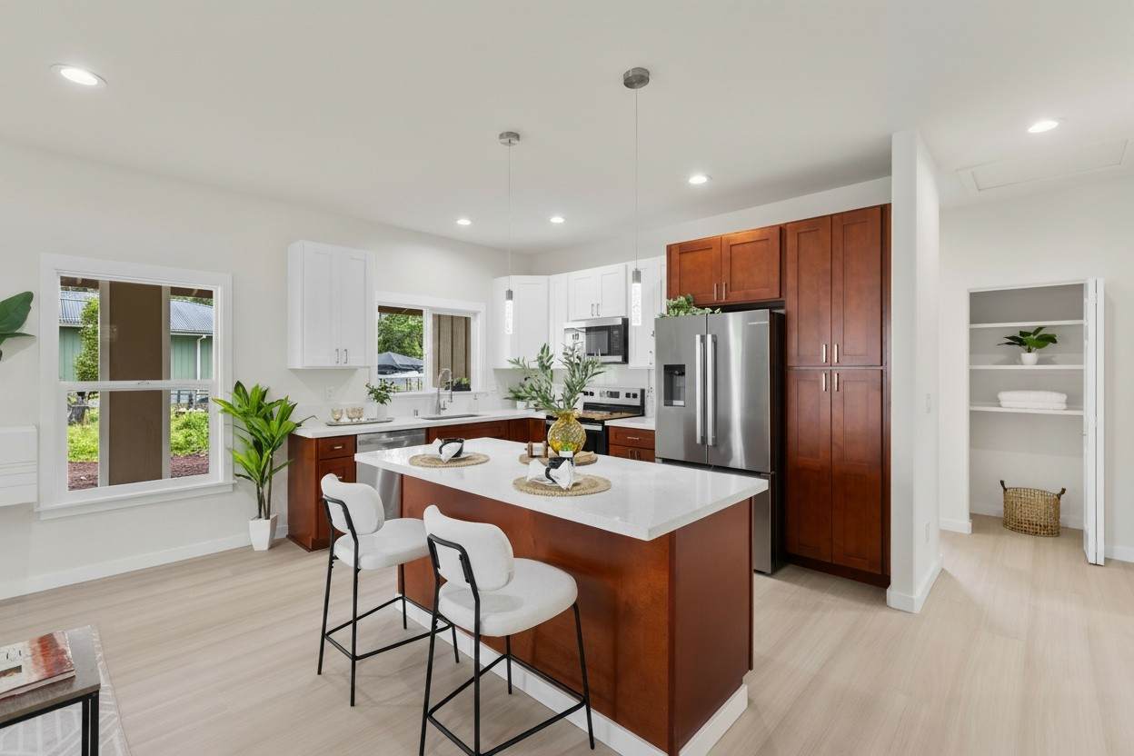
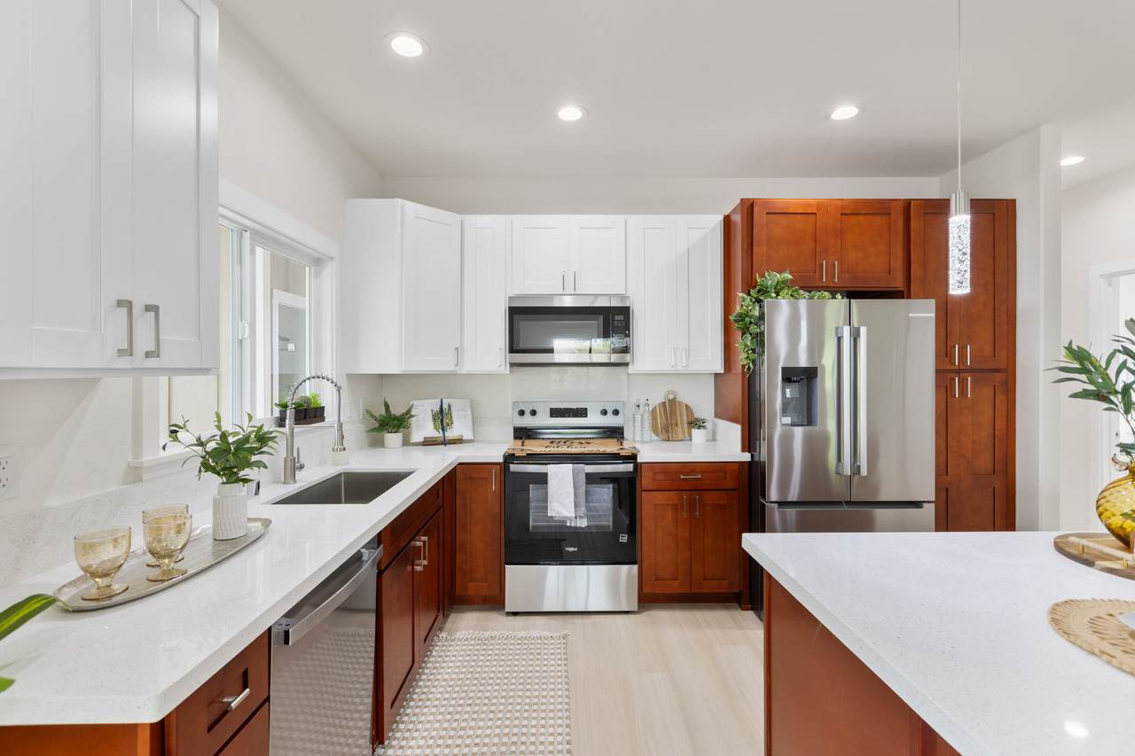
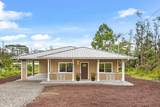
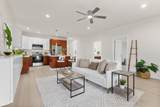
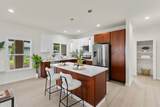
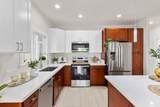
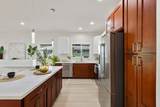
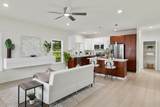
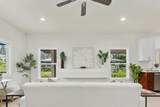
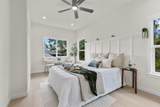
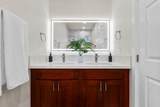
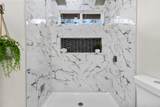
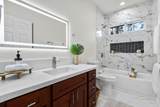
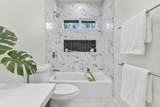
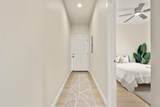
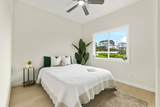
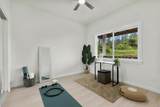
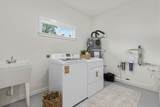
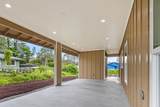
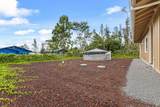
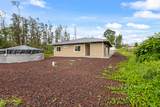
SELLER IS OFFERING UP TO $25K CREDIT TO HELP COVER CLOSING COSTS AND BUY DOWN YOUR INTEREST RATE. Huge savings on cash to close and your monthly payment. PLUS a 1% lender credit is also available when working with preferred lender; credit may be applied toward eligible closing costs or used to buy down the interest rate, helping reduce upfront costs on your monthly payment. Terms and eligibility apply. Enjoy a truly exceptional custom-built residence where quality craftsmanship, thoughtful design, and elevated finishes come together to create a home unlike anything else in the neighborhood. Situated in one of East Hawaii's most up-and-coming and sought-after communities, this one-of-a-kind home offers a level of detail and sophistication rarely found at this price point! Inside, soaring 9-foot ceilings, custom wall paneling, designer fixtures, and beautiful waterproof luxury vinyl flooring with custom accents create a sophisticated yet welcoming atmosphere. The open-concept layout centers around a gorgeous kitchen featuring quartz countertops, a large island, abundant storage, and seamless flow into the living and dining areas—perfect for entertaining and everyday living. The luxurious primary suite offers a spa-inspired retreat with dual vanities, two shower heads, and elegant custom finishes. A dedicated laundry room with all appliances included adds convenience, while thoughtful storage solutions throughout the home maximize functionality. Step outside to enjoy the covered lanai and expansive covered outdoor area—ideal for entertaining, outdoor dining, or for parking larger vehicles. Custom railings, elevated design elements, professionally finished landscaping with gravel and cinder accents, along with solar-powered address numbers bring a soft glow to the home and complete the property's polished exterior. Additional features include a UV catchment filtration system for enhanced water quality, and custom detailing throughout.
-
3BEDS
-
0.28ACRES
-
2BATHS
-
01/2 BATHS
-
1,344SQFT
-
$335$/SQFT
School Ratings & Info
Description
SELLER IS OFFERING UP TO $25K CREDIT TO HELP COVER CLOSING COSTS AND BUY DOWN YOUR INTEREST RATE. Huge savings on cash to close and your monthly payment. PLUS a 1% lender credit is also available when working with preferred lender; credit may be applied toward eligible closing costs or used to buy down the interest rate, helping reduce upfront costs on your monthly payment. Terms and eligibility apply. Enjoy a truly exceptional custom-built residence where quality craftsmanship, thoughtful design, and elevated finishes come together to create a home unlike anything else in the neighborhood. Situated in one of East Hawaii's most up-and-coming and sought-after communities, this one-of-a-kind home offers a level of detail and sophistication rarely found at this price point! Inside, soaring 9-foot ceilings, custom wall paneling, designer fixtures, and beautiful waterproof luxury vinyl flooring with custom accents create a sophisticated yet welcoming atmosphere. The open-concept layout centers around a gorgeous kitchen featuring quartz countertops, a large island, abundant storage, and seamless flow into the living and dining areas—perfect for entertaining and everyday living. The luxurious primary suite offers a spa-inspired retreat with dual vanities, two shower heads, and elegant custom finishes. A dedicated laundry room with all appliances included adds convenience, while thoughtful storage solutions throughout the home maximize functionality. Step outside to enjoy the covered lanai and expansive covered outdoor area—ideal for entertaining, outdoor dining, or for parking larger vehicles. Custom railings, elevated design elements, professionally finished landscaping with gravel and cinder accents, along with solar-powered address numbers bring a soft glow to the home and complete the property's polished exterior. Additional features include a UV catchment filtration system for enhanced water quality, and custom detailing throughout.
© 2026 MLS Hawaii, Inc. All rights reserved. IDX information is provided exclusively for consumers' personal, non-commercial use and may not be used for any purpose other than to identify prospective properties consumers may be interested in purchasing. Information is deemed reliable but is not guaranteed accurate by the MLS or Aloha Kona Realty, Inc.. Data last updated: 2026-10-15T18:35:41.637.