


Description
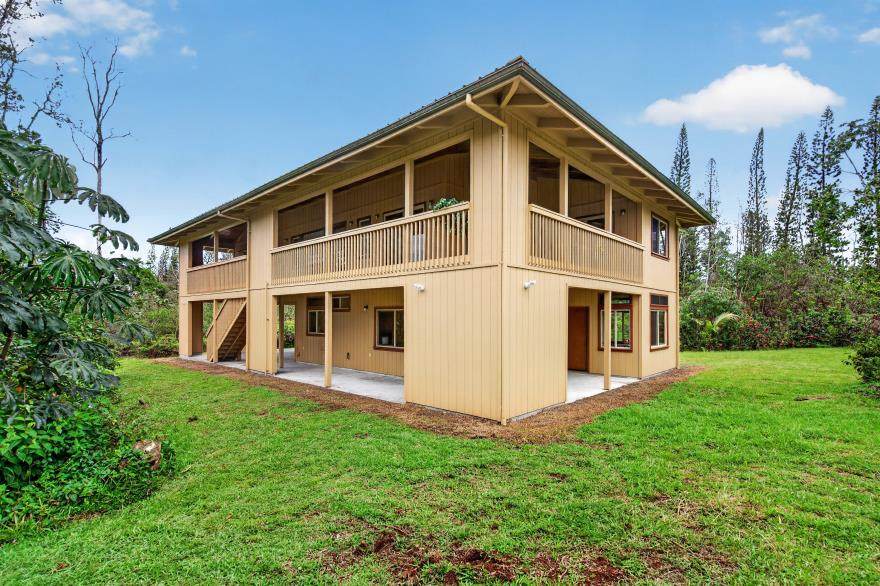
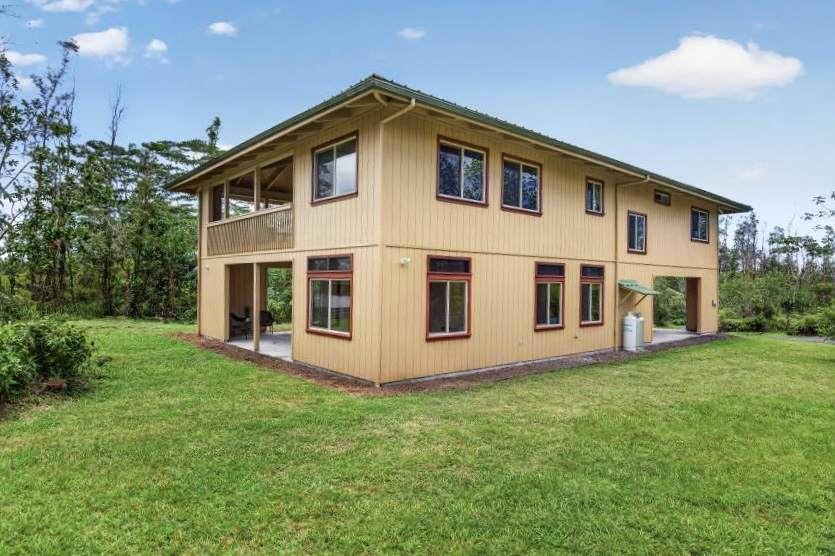
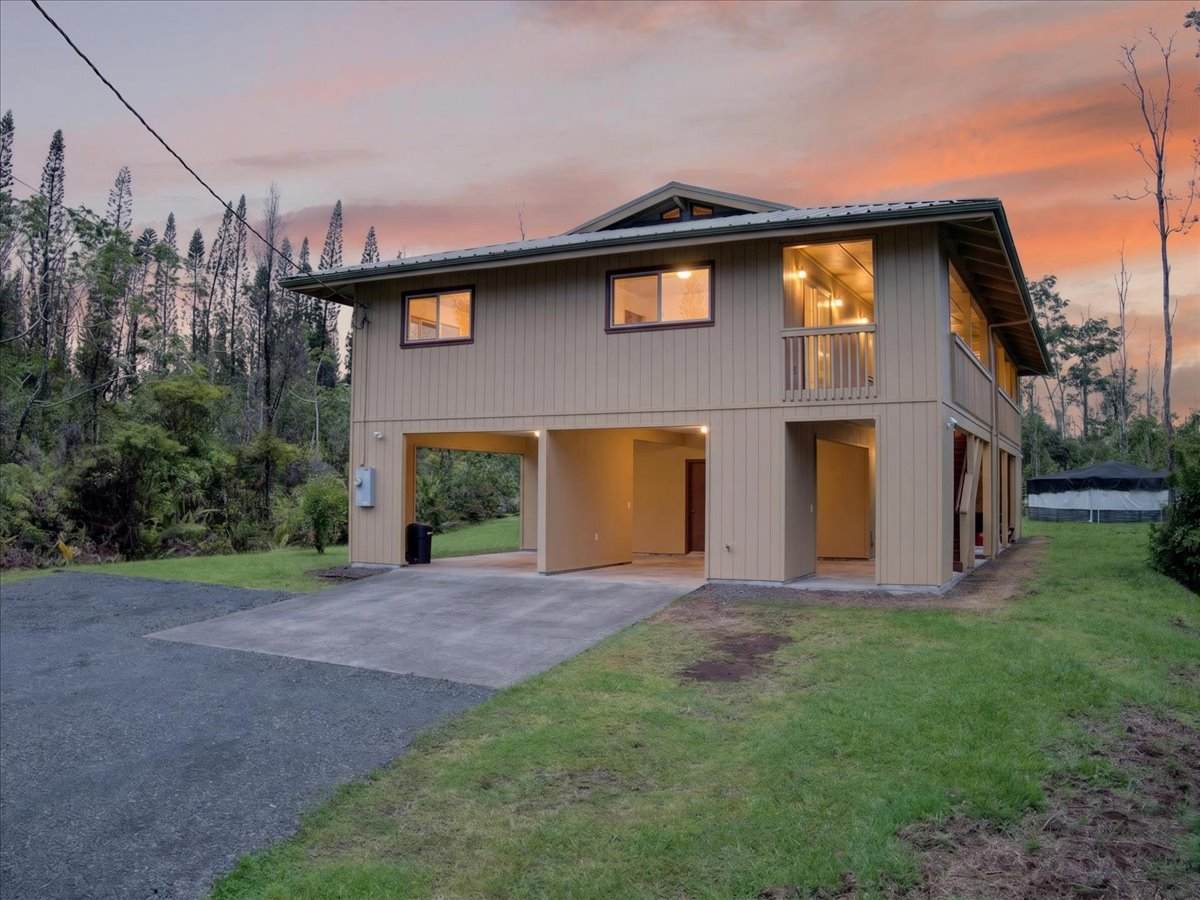
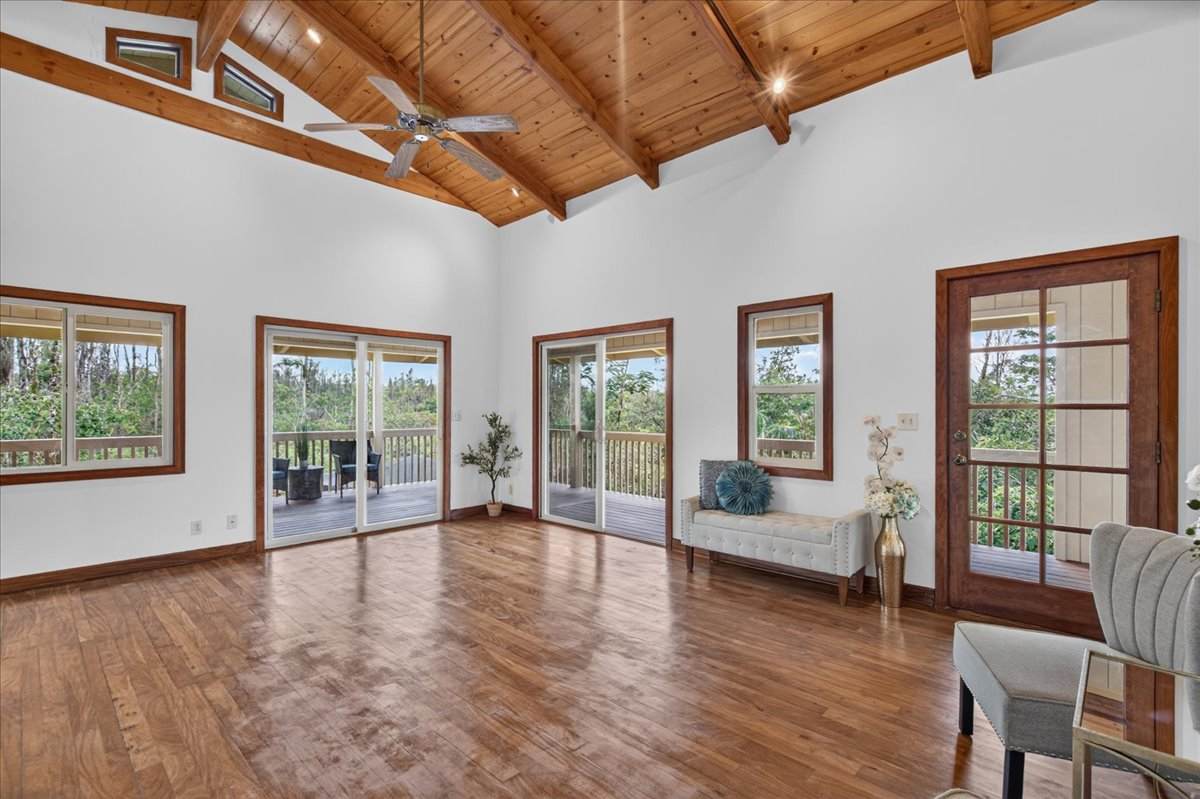
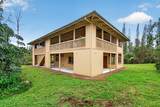
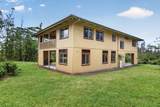
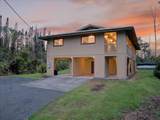
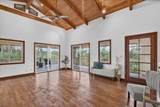
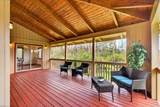
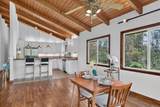
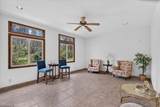
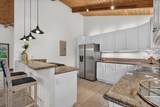
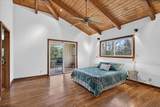
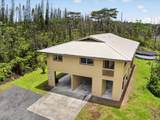
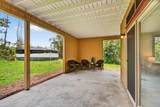
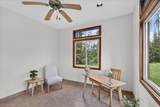
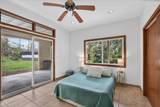
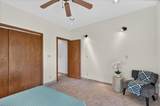
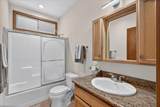
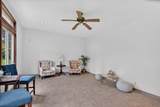
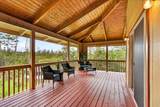
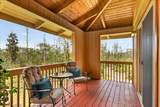
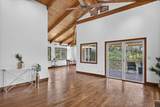
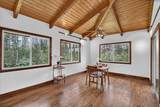
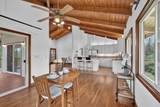
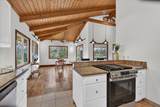
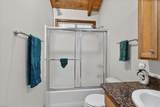
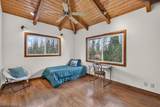
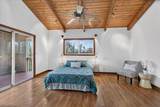
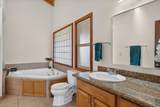
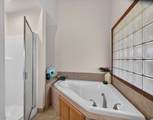
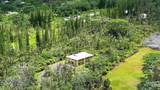
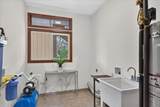
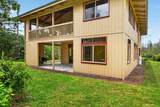
Ultra-custom home offering over 4,320 SF under roof with exceptional quality construction on a beautifully landscaped 2-acre parcel. *Designed for Hawaii living with a vaulted open-beam natural wood ceiling (15' peak), passive ventilation system, insulated south-facing wall, handcrafted vent windows, oversized eaves, and abundant sliding glass doors that create comfortable year-round living. *Living area is 2,403 SF with 1,324 SF covered decks and covered parking of 593 SF. * UPSTAIRS features SOLID Kamani hardwood floors with Monkey Pod baseboards, ceramic tile in baths and kitchen, two spacious bedrooms with sound insulation between them, and two full baths with custom hardwood cabinetry and granite countertops. *The gourmet kitchen includes custom hardwood cabinets, granite counters, filtered ice-maker refrigerator, dishwasher, dual-fuel range (gas cooktop/electric oven), and disposal. *The living and dining areas open to a covered 12' x 24' lanai, creating seamless indoor/outdoor living. *The spacious primary suite offers a private luxurious bathroom with soaking tub, separate shower, and custom cabinetry. Also a private lanai through the sliding glass door. *DOWNSTAIRS features 9' ceilings, a sound-insulated media room with built-in speaker wiring. * A large third bedroom and full bath. *A separate office with private entrance and lanai—ideal for guests, multigenerational living, or a home business. *Additional features include an indoor laundry room with triple-filter UV water purification system, solar water heater, ceramic tile floors, covered parking for two vehicles, and a 14,000-gallon galvanized steel water tank with food-grade liner. The home is set well back from the road for privacy and overlooks beautiful native ?ohi?a forest. Pride of ownership is evident throughout—this meticulously maintained home has had only one owner. * Security Gate for privacy. * Located just 1/4 mile off pavement and easy access.
-
3BEDS
-
2ACRES
-
3BATHS
-
01/2 BATHS
-
2,403SQFT
-
$291$/SQFT
School Ratings & Info
Description
Ultra-custom home offering over 4,320 SF under roof with exceptional quality construction on a beautifully landscaped 2-acre parcel. *Designed for Hawaii living with a vaulted open-beam natural wood ceiling (15' peak), passive ventilation system, insulated south-facing wall, handcrafted vent windows, oversized eaves, and abundant sliding glass doors that create comfortable year-round living. *Living area is 2,403 SF with 1,324 SF covered decks and covered parking of 593 SF. * UPSTAIRS features SOLID Kamani hardwood floors with Monkey Pod baseboards, ceramic tile in baths and kitchen, two spacious bedrooms with sound insulation between them, and two full baths with custom hardwood cabinetry and granite countertops. *The gourmet kitchen includes custom hardwood cabinets, granite counters, filtered ice-maker refrigerator, dishwasher, dual-fuel range (gas cooktop/electric oven), and disposal. *The living and dining areas open to a covered 12' x 24' lanai, creating seamless indoor/outdoor living. *The spacious primary suite offers a private luxurious bathroom with soaking tub, separate shower, and custom cabinetry. Also a private lanai through the sliding glass door. *DOWNSTAIRS features 9' ceilings, a sound-insulated media room with built-in speaker wiring. * A large third bedroom and full bath. *A separate office with private entrance and lanai—ideal for guests, multigenerational living, or a home business. *Additional features include an indoor laundry room with triple-filter UV water purification system, solar water heater, ceramic tile floors, covered parking for two vehicles, and a 14,000-gallon galvanized steel water tank with food-grade liner. The home is set well back from the road for privacy and overlooks beautiful native ?ohi?a forest. Pride of ownership is evident throughout—this meticulously maintained home has had only one owner. * Security Gate for privacy. * Located just 1/4 mile off pavement and easy access.
© 2026 MLS Hawaii, Inc. All rights reserved. IDX information is provided exclusively for consumers' personal, non-commercial use and may not be used for any purpose other than to identify prospective properties consumers may be interested in purchasing. Information is deemed reliable but is not guaranteed accurate by the MLS or Aloha Kona Realty, Inc.. Data last updated: 2026-10-17T14:35:39.687.