
Description
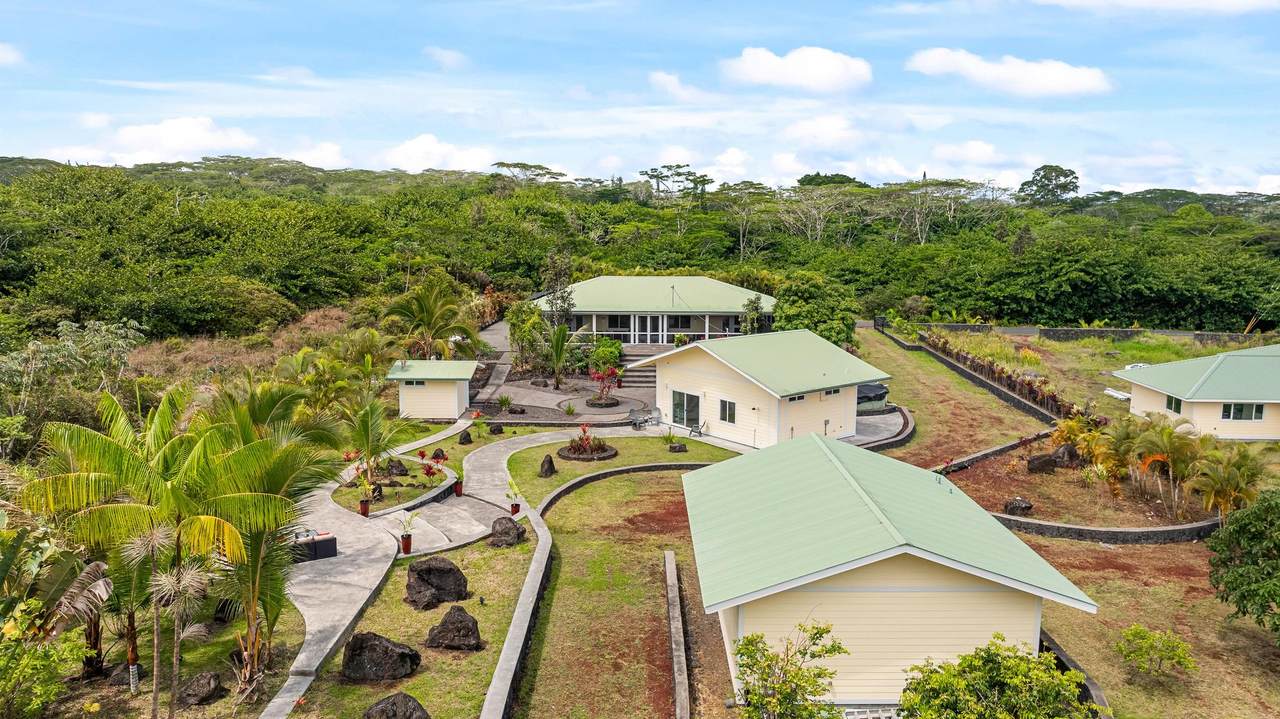
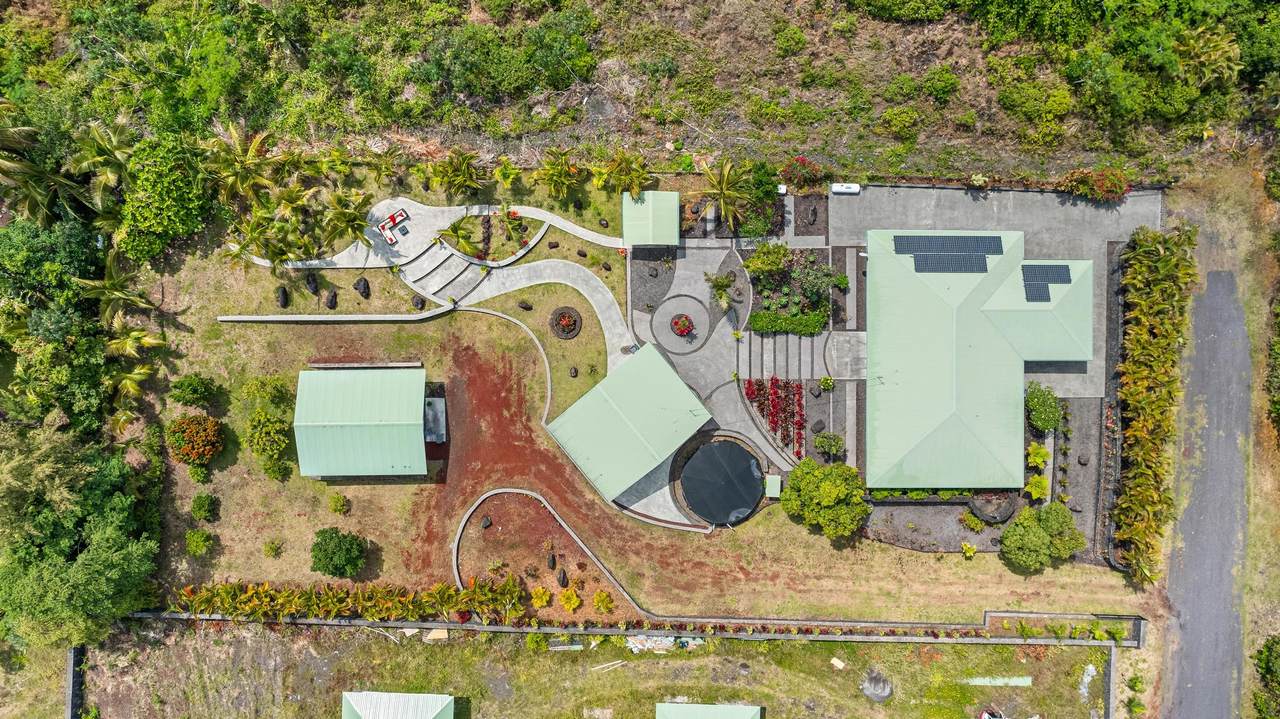
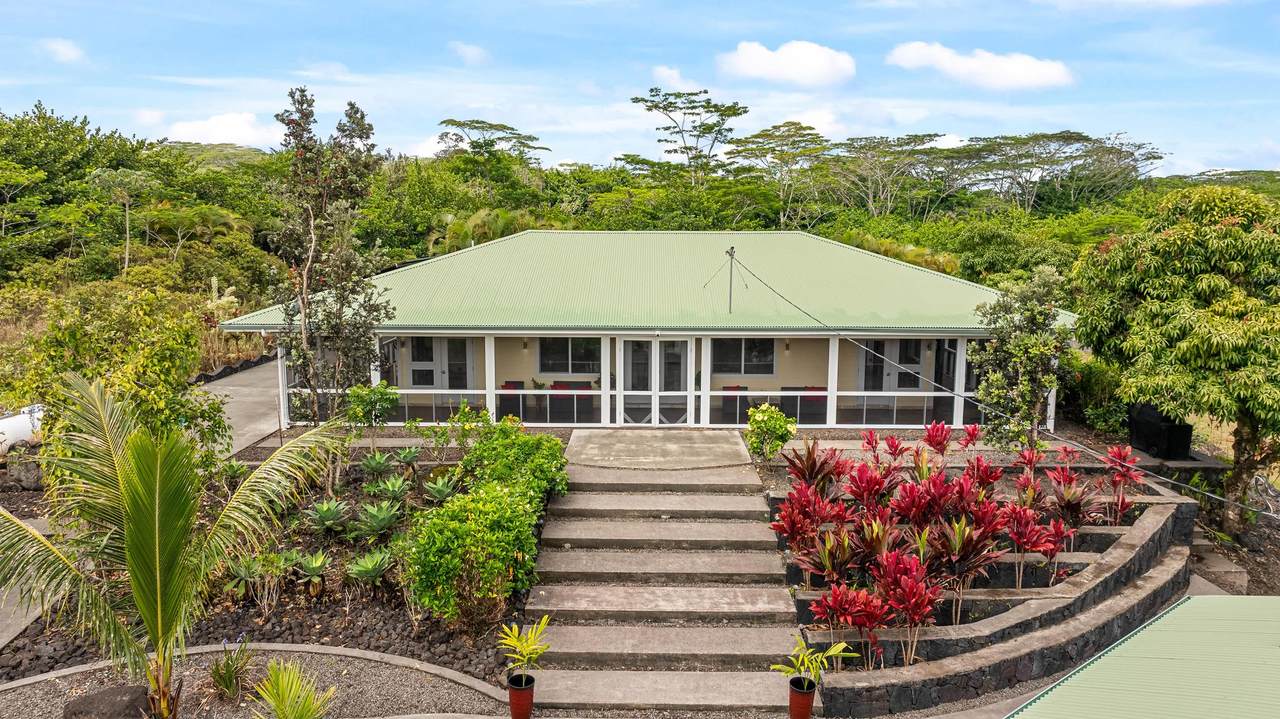
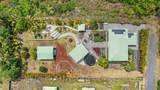
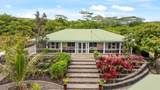
Price Adjustment! Custom built 5-bedroom, 4-bathroom multi-building estate in Hawaiian Paradise Park, Keaau. This unique property is move-in ready & offered strictly As-Is for a streamlined, hassle-free sale. With completed title clearance, this home is a great option for buyers looking for a fast, seamless closing. TOUR: https://show.tours/v/BnRcPsN Positioned on an elevated lot at the end of a short dead-end road privately bordering State Land. Offering approximately 4,268sqft under roof with 3 separate buildings, flexible living space & screened lanai areas. Extensive rock walls, tropical landscaping, gated entrances & concrete pathways create a retreat-style setting with Mauna Kea views on clear mornings! Main residence showcases high wood ceilings throughout, stained concrete flooring & wrap-around screened lanai with almost 1,200sqft outdoor living space maximizing airflow & natural light. Every main home bedroom has a separate entrance opening directly onto the screened lanai spaces, creating seamless indoor-outdoor living. Spa like bathrooms fully tiled walls extending to ceilings, walk-in showers, screened lanai soaking clawfoot tub & custom rock wall outdoor shower. Fully off-grid, robust solar energy system designed for efficient everyday living. Three separate finished structures, expansive concrete patio & walkway areas, offering flexibility. Main Hm • 3Bed 2Bath • Living approx 1,828sqft • Large Screened-in Lanai almost 1,200sqft • Split AC in living room Detached Guest Suite • 1Bed 1Bath • Living approx 600sqft • Wet Bar with Sink, Cabinetry & Granite Counters • Fully Tiled Shower & Walls + Rain Shower Head • High Wood Ceilings Detached Guest Quarters • Finished Flex space & 1Bath • Approx 720sqft • Storage Closets & High Wood Ceilings Outdoor • Fruit Trees: Avocado, Ulu, Citrus, Lychee, more • Rock Planters • 2 Gated Driveways • Fencing & Rock Walls
-
5BEDS
-
1ACRES
-
1BATHS
-
01/2 BATHS
-
3,148SQFT
-
$326$/SQFT
School Ratings & Info
Description
Price Adjustment! Custom built 5-bedroom, 4-bathroom multi-building estate in Hawaiian Paradise Park, Keaau. This unique property is move-in ready & offered strictly As-Is for a streamlined, hassle-free sale. With completed title clearance, this home is a great option for buyers looking for a fast, seamless closing. TOUR: https://show.tours/v/BnRcPsN Positioned on an elevated lot at the end of a short dead-end road privately bordering State Land. Offering approximately 4,268sqft under roof with 3 separate buildings, flexible living space & screened lanai areas. Extensive rock walls, tropical landscaping, gated entrances & concrete pathways create a retreat-style setting with Mauna Kea views on clear mornings! Main residence showcases high wood ceilings throughout, stained concrete flooring & wrap-around screened lanai with almost 1,200sqft outdoor living space maximizing airflow & natural light. Every main home bedroom has a separate entrance opening directly onto the screened lanai spaces, creating seamless indoor-outdoor living. Spa like bathrooms fully tiled walls extending to ceilings, walk-in showers, screened lanai soaking clawfoot tub & custom rock wall outdoor shower. Fully off-grid, robust solar energy system designed for efficient everyday living. Three separate finished structures, expansive concrete patio & walkway areas, offering flexibility. Main Hm • 3Bed 2Bath • Living approx 1,828sqft • Large Screened-in Lanai almost 1,200sqft • Split AC in living room Detached Guest Suite • 1Bed 1Bath • Living approx 600sqft • Wet Bar with Sink, Cabinetry & Granite Counters • Fully Tiled Shower & Walls + Rain Shower Head • High Wood Ceilings Detached Guest Quarters • Finished Flex space & 1Bath • Approx 720sqft • Storage Closets & High Wood Ceilings Outdoor • Fruit Trees: Avocado, Ulu, Citrus, Lychee, more • Rock Planters • 2 Gated Driveways • Fencing & Rock Walls
© 2026 MLS Hawaii, Inc. All rights reserved. IDX information is provided exclusively for consumers' personal, non-commercial use and may not be used for any purpose other than to identify prospective properties consumers may be interested in purchasing. Information is deemed reliable but is not guaranteed accurate by the MLS or Aloha Kona Realty, Inc.. Data last updated: 2026-10-15T18:35:41.637.