Skip To Content

15-1906 8TH AVE

Keaau, HI 96749
  • $475,000
  • STATUS: Active
  • ON SITE: 65 Days
  • MLS #: 732654
UPDATED: 74 min ago
$475,000
  • 3
    BEDS
  • 1
    ACRES
  • 2
    BATHS
  • 0
    1/2 BATHS
  • 1,185
    SQFT
  • $401
    $/SQFT
Neighborhood:
Type:
Single-Family Home
Built:
2026
Area:

School Ratings & Info

Description

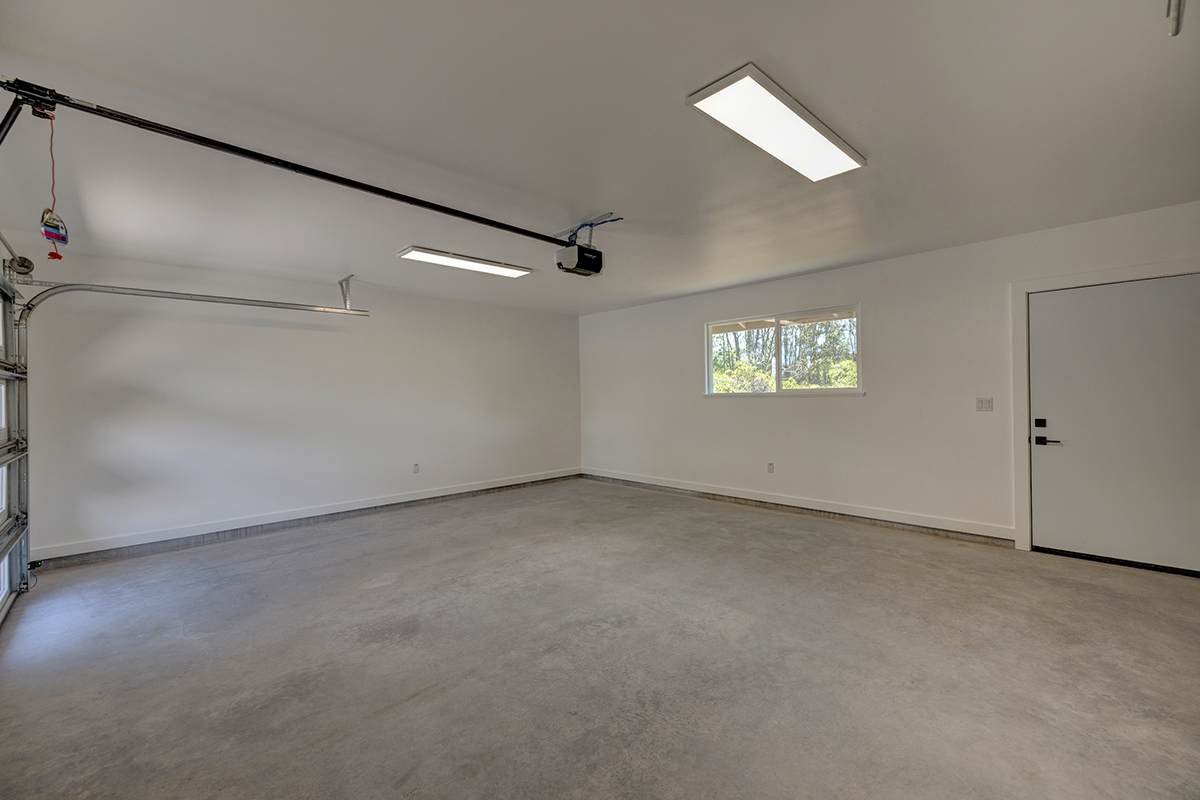
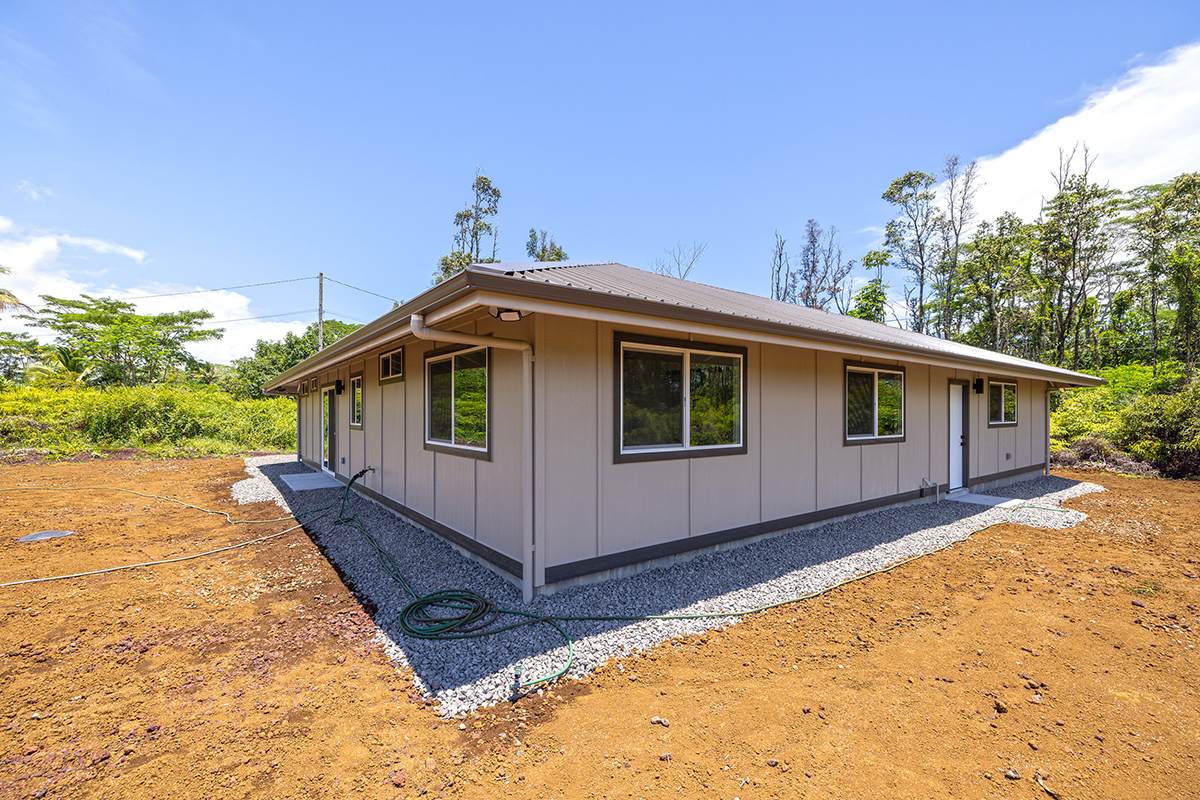
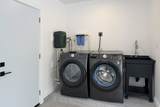
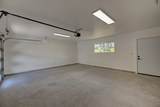
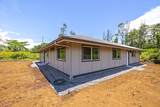
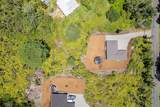
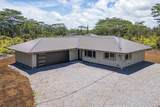
Brand-new home just completed on 8th Ave! Enjoy gated entry and an enclosed garage for added security and convenience. Inside, this thoughtfully designed home features a split floor plan, soaring vaulted ceilings, durable vinyl flooring throughout, solid interior doors for privacy, ceiling fans in every room, and built-in shelving for smart storage. The modern kitchen shines with quartz countertops, sleek cabinetry, and a full suite of appliances—dishwasher, refrigerator, range, and microwave—ready for everyday living and entertaining.The primary suite offers a private retreat with its own bathroom featuring a walk-in shower, spacious walk-in closet, vanity mirror, and abundant cabinet space. On the opposite side of the home, two additional bedrooms provide lit closets with mirrored doors and built-in shelving, sharing a second full bathroom. Out back dirt has been brought in and grass seed has been planted for a soon to be, beautiful lawn.

Monthly Payment Calculator


© 2026 MLS Hawaii, Inc. All rights reserved. IDX information is provided exclusively for consumers' personal, non-commercial use and may not be used for any purpose other than to identify prospective properties consumers may be interested in purchasing. Information is deemed reliable but is not guaranteed accurate by the MLS or Aloha Kona Realty, Inc.. Data last updated: 2026-10-15T18:35:41.637.
www.aloharealty.org/homes/180001467
Print Image

15-1906 8TH AVE Keaau, HI 96749

  • Price: $475,000
  • Status: Active
  • On Site: 65 Days
  • Updated: 74 min ago
  • MLS #: 732654
3
Beds
2
Baths
0
½ Baths
1
Acres
1,185
SQFT
$401
$/SQFT
2026
Built
Neighborhood:
Hawaiian Paradise Park
Area:
Puna
Property Description
Brand-new home just completed on 8th Ave! Enjoy gated entry and an enclosed garage for added security and convenience. Inside, this thoughtfully designed home features a split floor plan, soaring vaulted ceilings, durable vinyl flooring throughout, solid interior doors for privacy, ceiling fans in every room, and built-in shelving for smart storage. The modern kitchen shines with quartz countertops, sleek cabinetry, and a full suite of appliances—dishwasher, refrigerator, range, and microwave—ready for everyday living and entertaining.The primary suite offers a private retreat with its own bathroom featuring a walk-in shower, spacious walk-in closet, vanity mirror, and abundant cabinet space. On the opposite side of the home, two additional bedrooms provide lit closets with mirrored doors and built-in shelving, sharing a second full bathroom. Out back dirt has been brought in and grass seed has been planted for a soon to be, beautiful lawn.
Exterior Features

Carport Area Units Square Feet Design Wood Frame Exterior Area Units Square Feet Garage Area 487 Garage Area Units Square Feet Parking Features Attached Pool YN No Roofed Area Units Square Feet

Interior Features

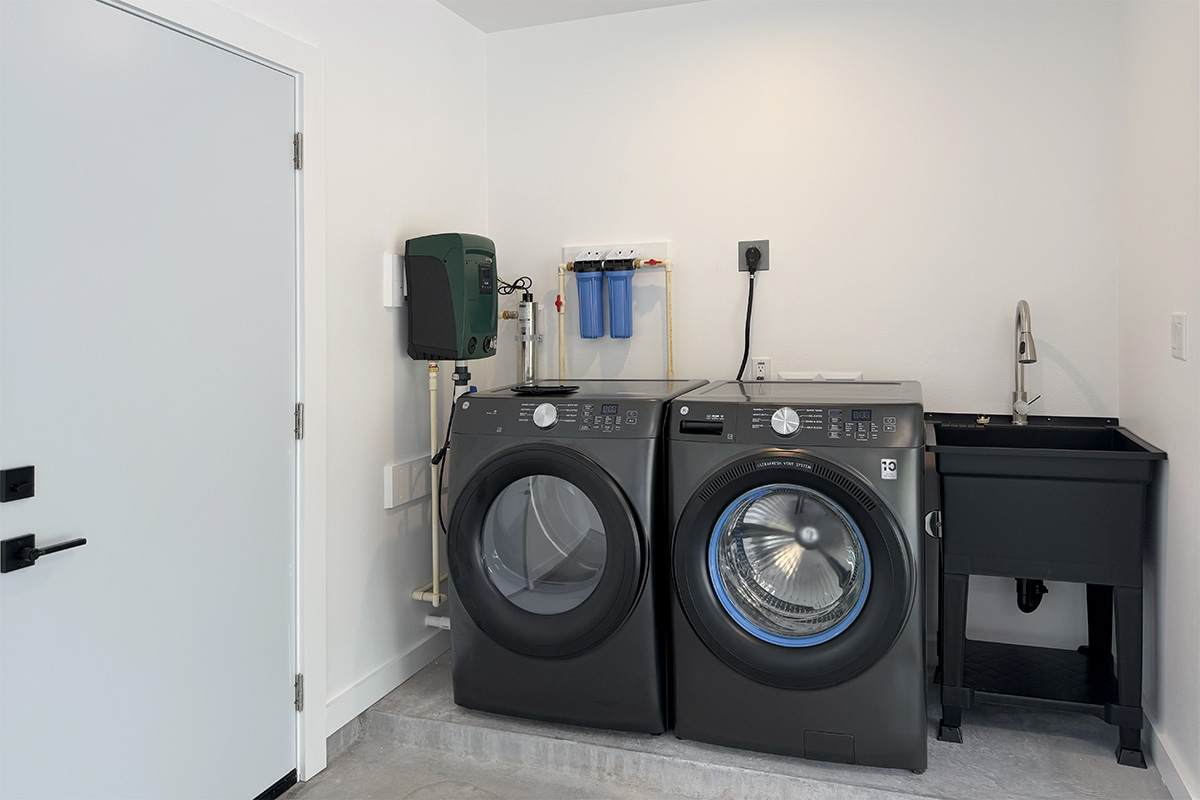
Appliances DishwasherDryerMicrowave HoodRangeRefrigeratorWasher Bathrooms One Quarter 0 Bathrooms Three Quarter 0 Washer Dryer Type DryerWasher Water Heater Electric

Property Features

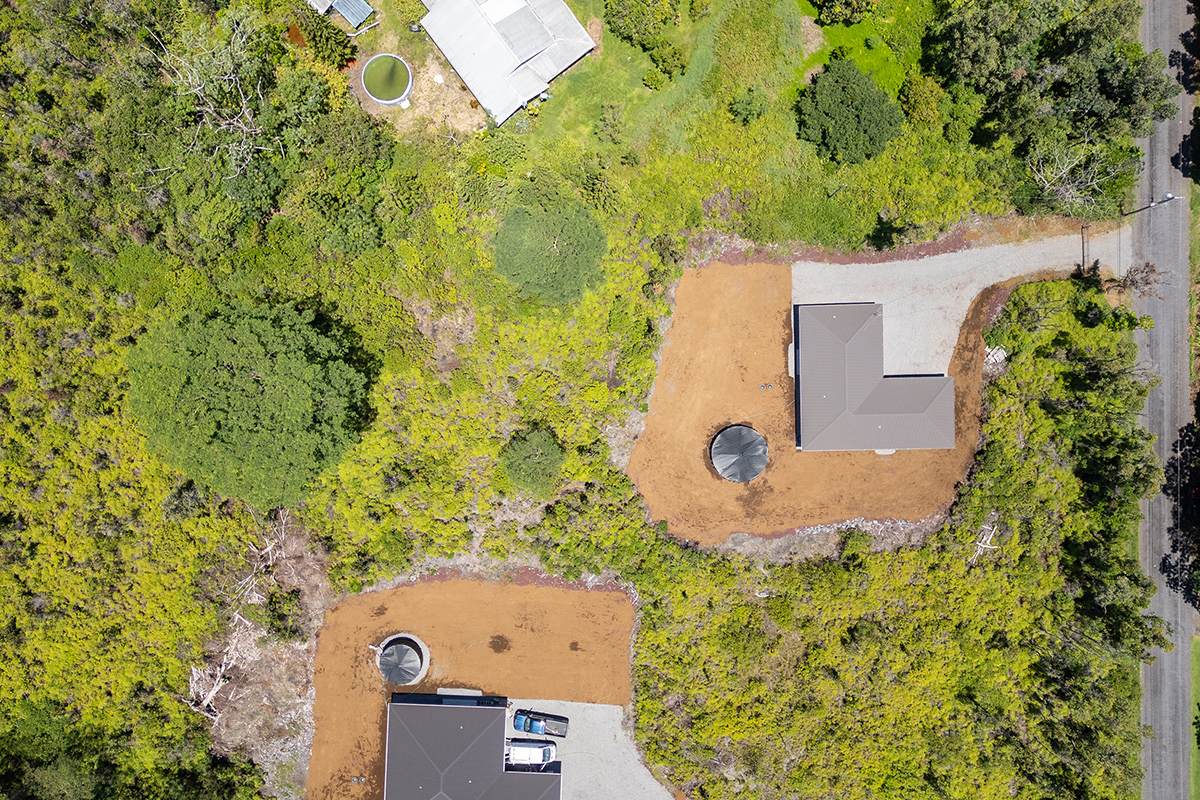
Agriculture Dedicated YN No Association Fee 0 Association Fee Frequency Monthly Common Interest None Elevation Units Feet Flood Zone X In Use As Short Term Vacation Rental YN No Land Tenure Fee Simple Lava Zone 3 Listing Terms CashConventionalUSDA LoanVA Loan Other Building Area Units Square Feet Ownership Full Property Attached YN No Property Sub Type Single Family Residence Roads GradedPrivate Sewer Septic Tank Solid Waste Disposal None Special Listing Conditions Fee SimpleStandard Tax Annual Amount 1075.25 Tax Key 315028106 Tax Year 2026 Total Monthly Fees 0 Utilities Electricity Available Water Source Catchment Waterfront YN No Zoning A-1A

Listing information © 2026 MLS Hawaii, Inc. All rights reserved.
Listing courtesy of The Hawaii Land Realty Corp.


© 2026 MLS Hawaii, Inc. All rights reserved. IDX information is provided exclusively for consumers' personal, non-commercial use and may not be used for any purpose other than to identify prospective properties consumers may be interested in purchasing. Information is deemed reliable but is not guaranteed accurate by the MLS or Aloha Kona Realty, Inc.. Data last updated: 2026-10-15T18:35:41.637.
 
https://bt-photos.global.ssl.fastly.net/hawaii/orig_boomver_3_732654-25.jpg https://bt-photos.global.ssl.fastly.net/hawaii/orig_boomver_3_732654-25.jpg https://bt-photos.global.ssl.fastly.net/hawaii/orig_boomver_3_732654-25.jpg
Logo
Aloha Kona Realty, Inc.
75-5852 Alii Dr. V-14
Kailua Kona HI, 96740